
ARCH 112 Project Final Project, Spring 2016
American University of Beirut · Descriptive Drawing · 5 pages · Dr. Rania Abboud

Show the text of this final exam
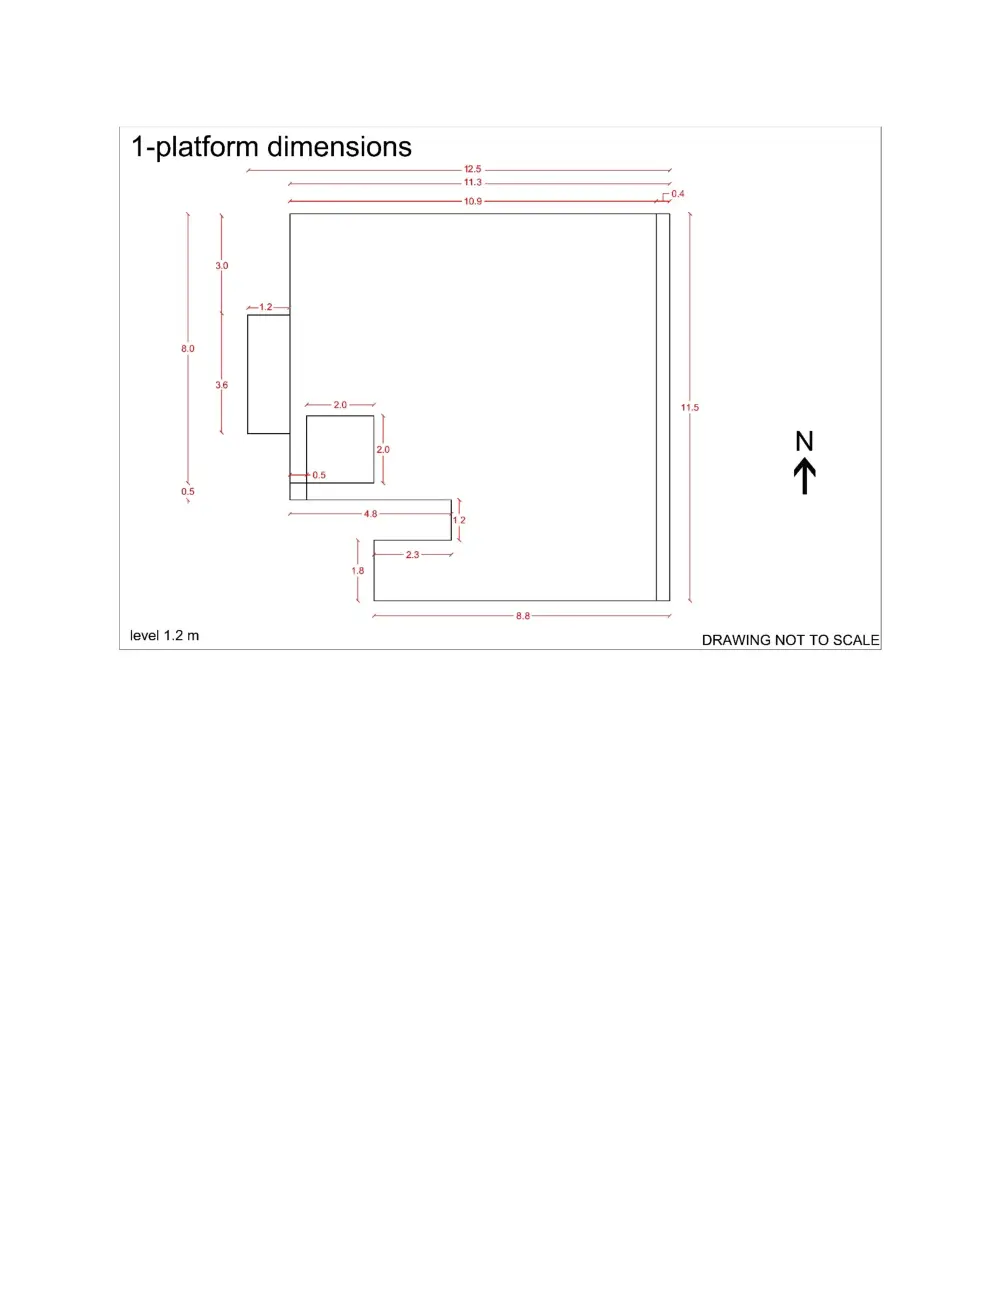
1-platform dimensions
12.5
11.3
04
10.9 ~
3.0
“12—4
8.0
36
— 2 11.5
Me N
ws | 4
05
. i
48 te
| +—— 2.3
8.8
level 1.2m DRAWING NOT TO SCALE}
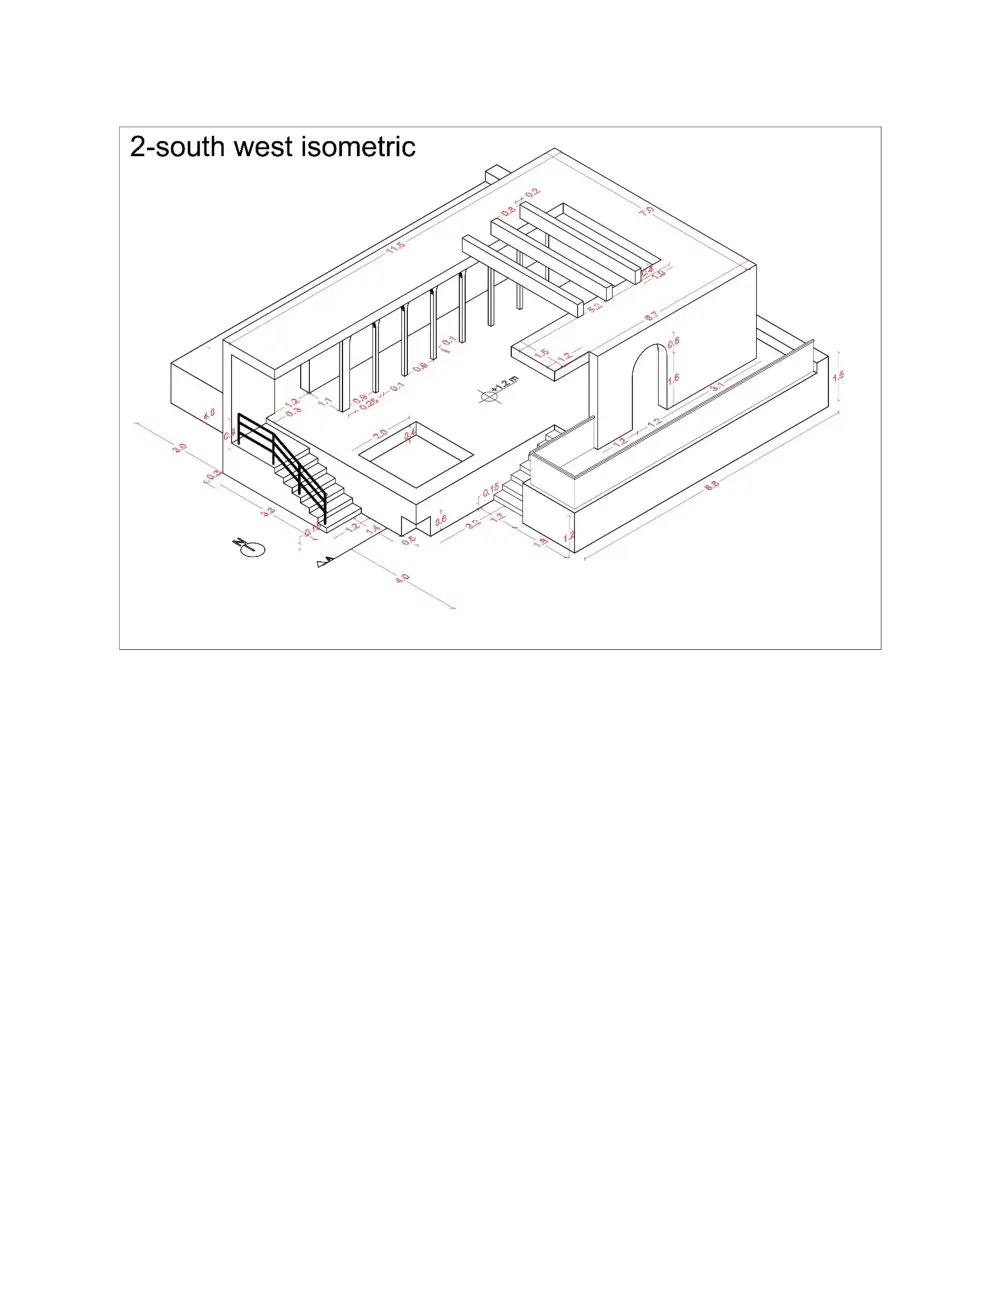
2-south west isometric
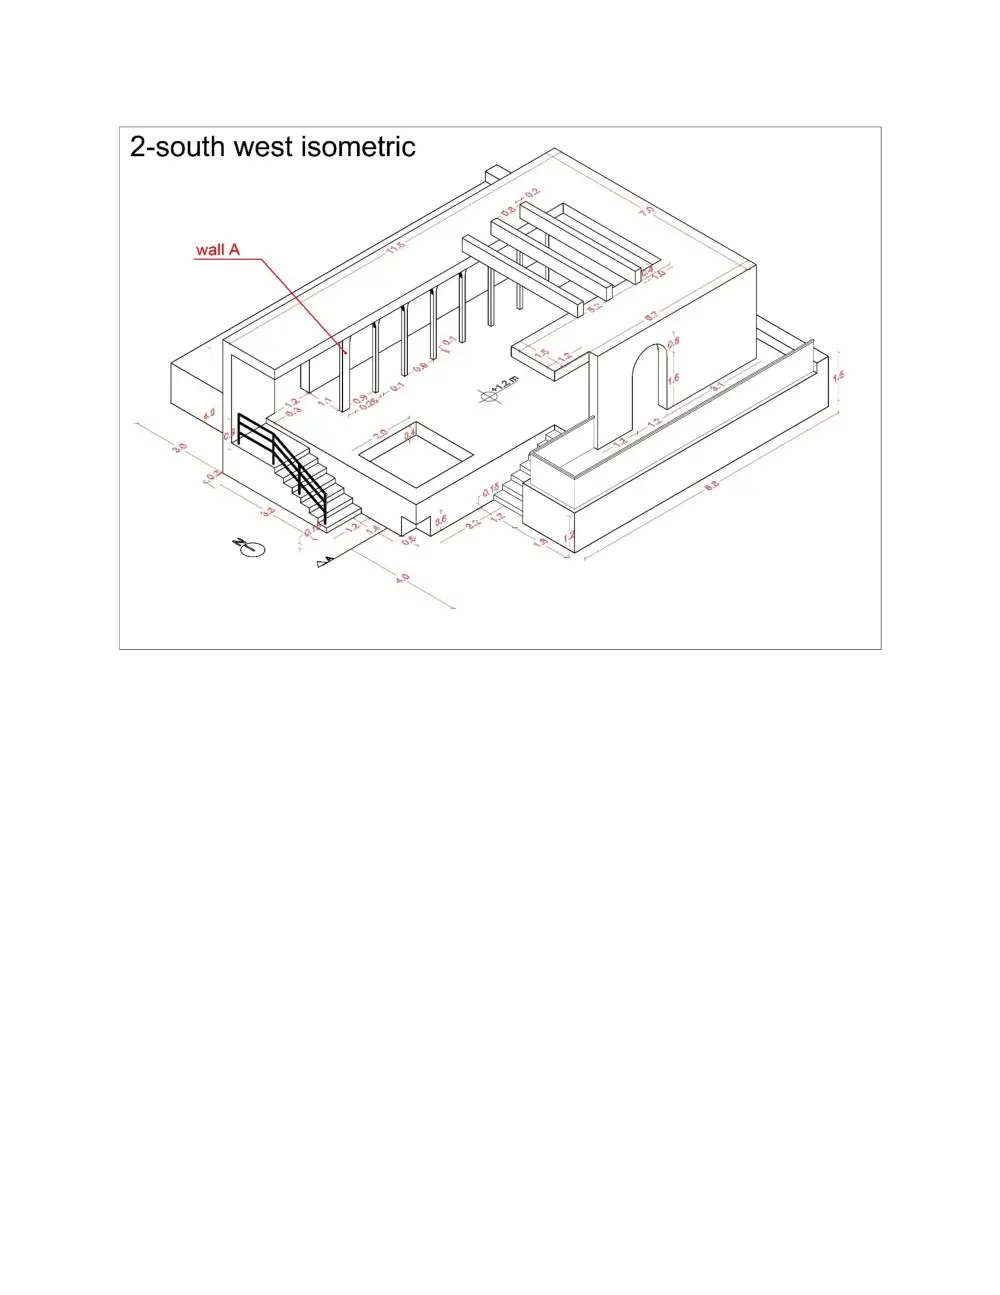
2-south west isometric
3-north east isometric
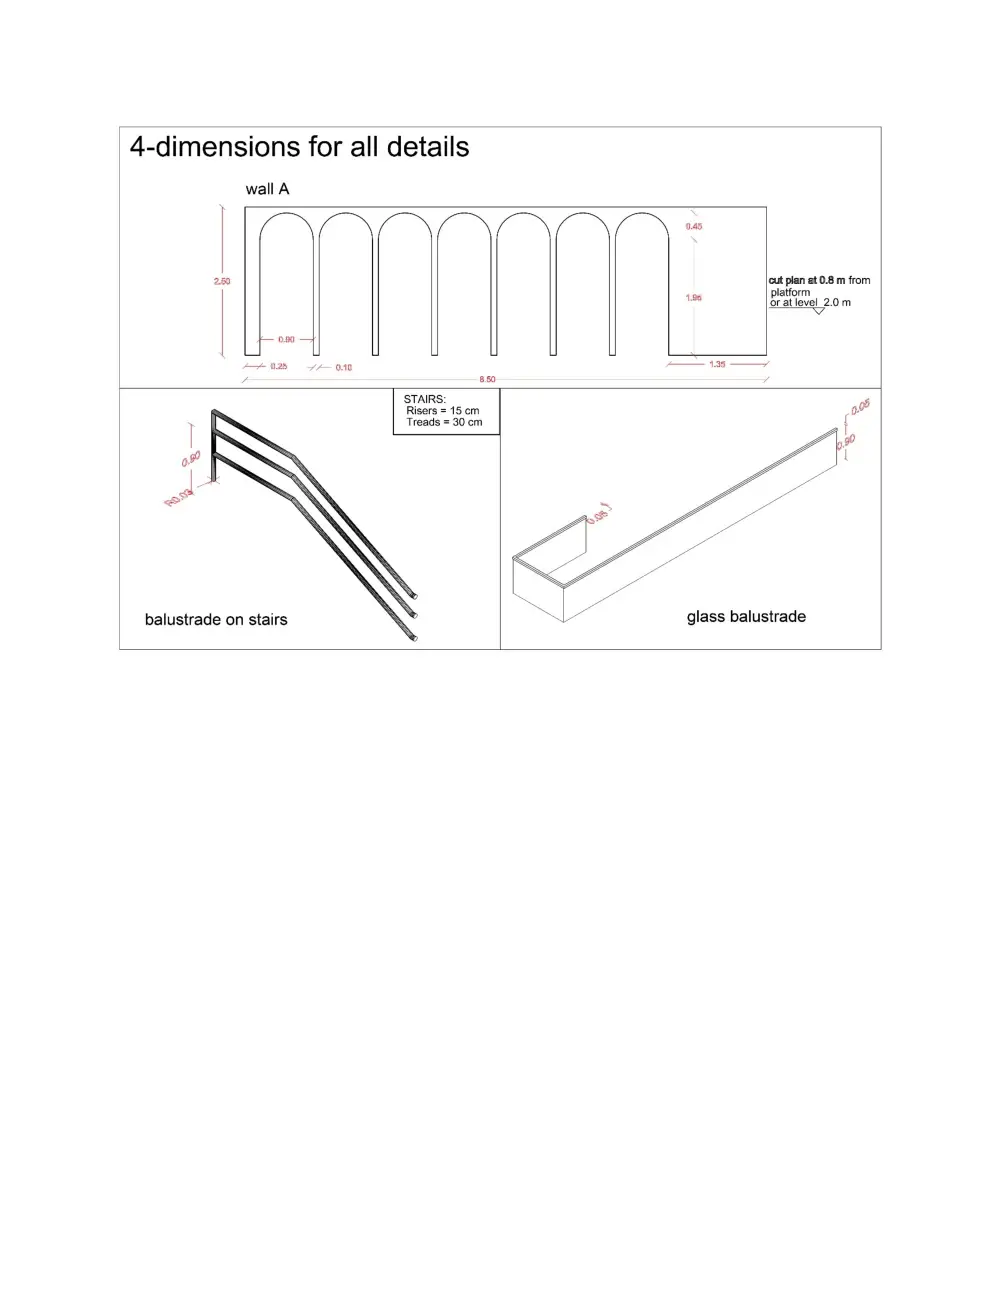
4-dimensions for all details
wall A
yp
—~ 0.25
ta
oan
8.50
cut plan at 0.8 m from
platform
or at level 2.0m
Sree
balustrade on stairs
STAIRS:
Risers = 15 cm
Treads = 30 cm
glass balustrade