
MECH 341 Final, Fall 2015
American University of Beirut · Materials Lab · 14 pages

Showing the first 10 of 14 pages. Download the PDF to see all of it.
More MECH 341 files
Show the text of this final exam
FACULTY OF ENGINEERING & ARCHITECTURE
AMERICAN UNIVERSITY OF BEIRUT
MECH341 MATERIALS LAB
FINAL EXAM, Fall 20015-16; December 2, 2015
Duration: One hour (60 minutes)
CLOSED BOOK & NOTES
Please sign and date this front sheet PRIOR to working on this test.
I, the undersigned, and in the process of taking this test, pledge that I
(1) will conduct myself in a professional manner
(2) will not communicate with other examinees regarding
the subject-matter of this test while this test is in
session and will ONLY communicate with the teacher
administering this test.
(3) will use only what is handed to me with the exception
of a calculator & pens
(4) acknowledge that I am familiar with FEA’s “Rules and
Regulations on Disciplinary Action” and
understand that in case of policy violation, that I,
myself, will be responsible for the consequences of
my actions.
STUDENT NAME ____________________________
STUDENT NUMBER ____________________________
STUDENT SIGNATURE ___________________________
DATE
___________________________
1/14
You may use all, some, or none of the information contained in the
following few pages.
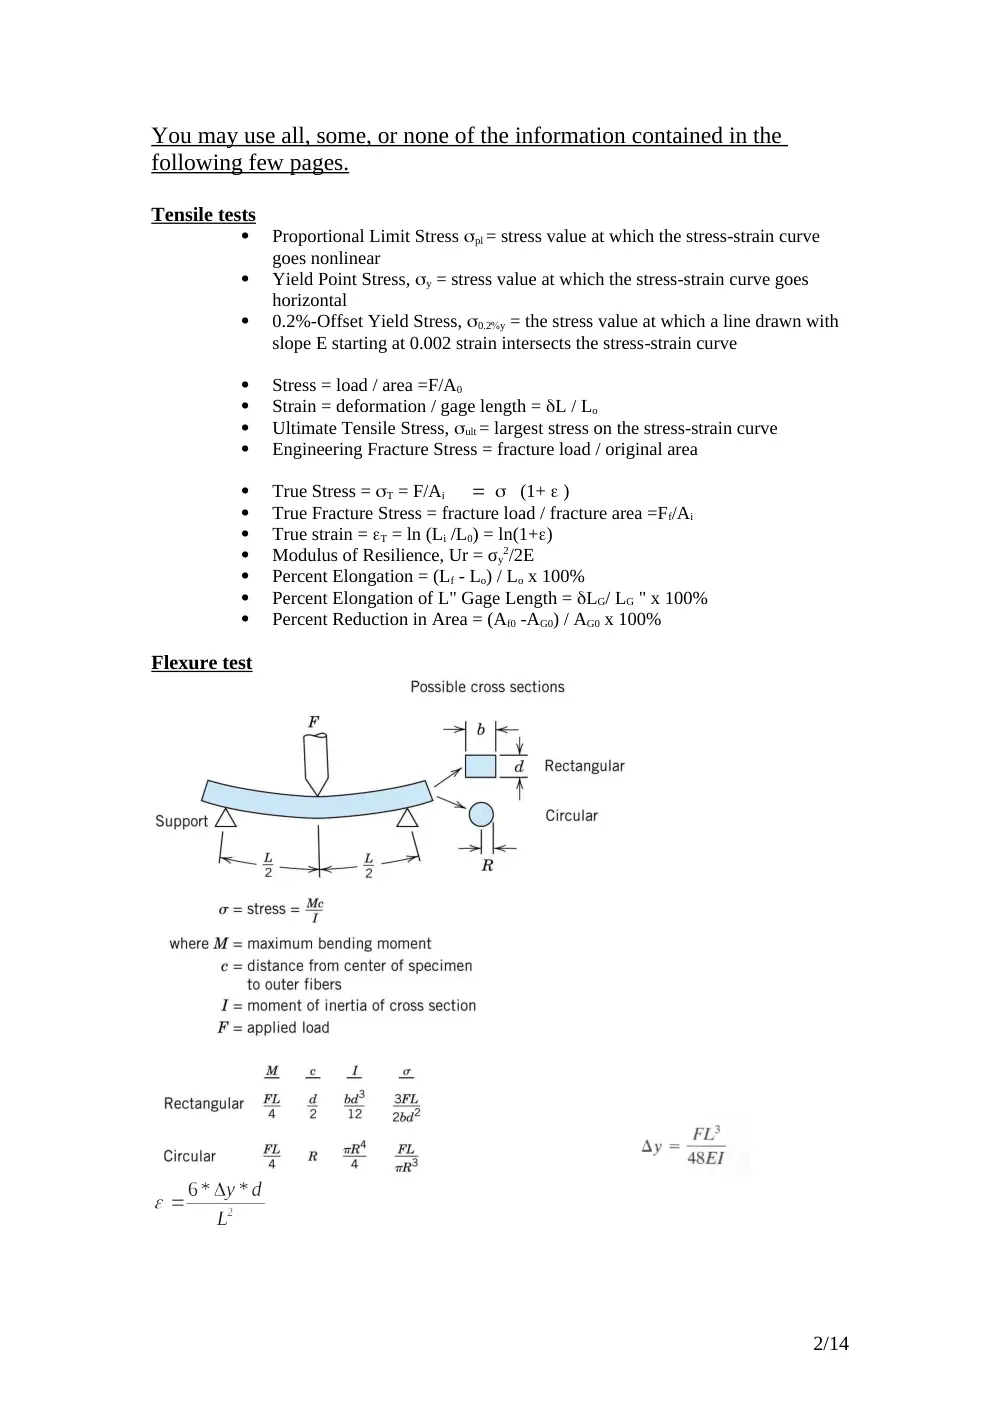
Tensile tests
Proportional Limit Stress pl = stress value at which the stress-strain curve
goes nonlinear
Yield Point Stress, y = stress value at which the stress-strain curve goes
horizontal
0.2%-Offset Yield Stress, y = the stress value at which a line drawn with
slope E starting at 0.002 strain intersects the stress-strain curve
Stress = load / area =F/A0
Strain = deformation / gage length = L / Lo
Ultimate Tensile Stress, ult = largest stress on the stress-strain curve
Engineering Fracture Stress = fracture load / original area
True Stress = T = F/Ai (1+ )
True Fracture Stress = fracture load / fracture area =Ff/Ai
True strain = T = ln (Li /L0) = ln(1+)
Modulus of Resilience, Ur = σy
2/2E
Percent Elongation = (Lf - Lo) / Lo x 100%
Percent Elongation of L" Gage Length = LG/ LG " x 100%
Percent Reduction in Area = (Af0 -AG0) / AG0 x 100%
Flexure test
2/14
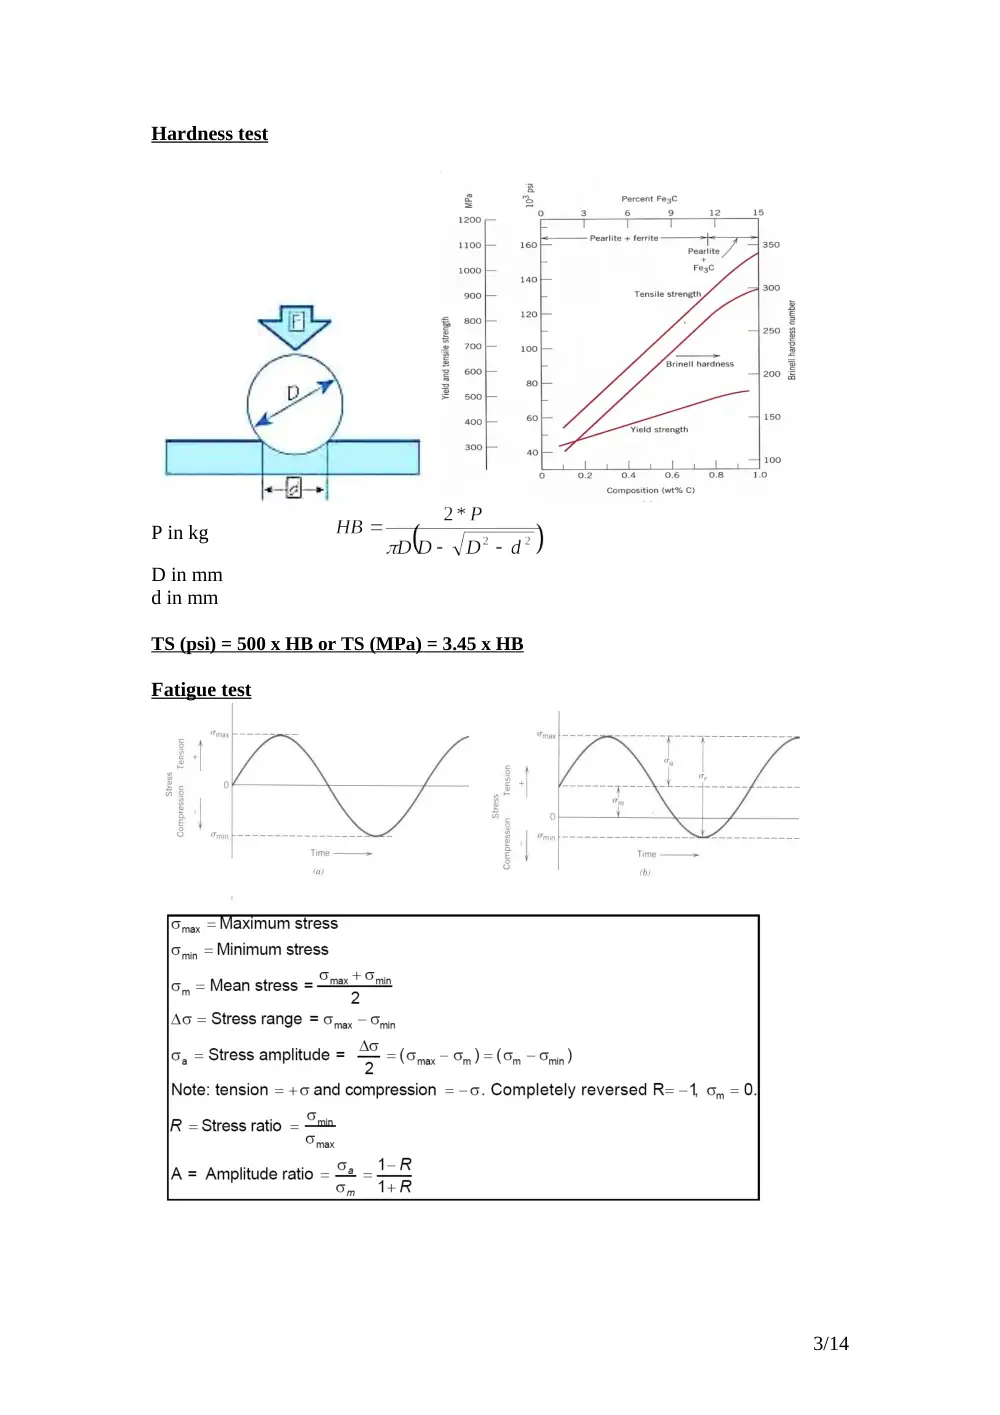
Hardness test
P in kg
D in mm
d in mm
TS (psi) = 500 x HB or TS (MPa) = 3.45 x HB
Fatigue test
3/14
4/14
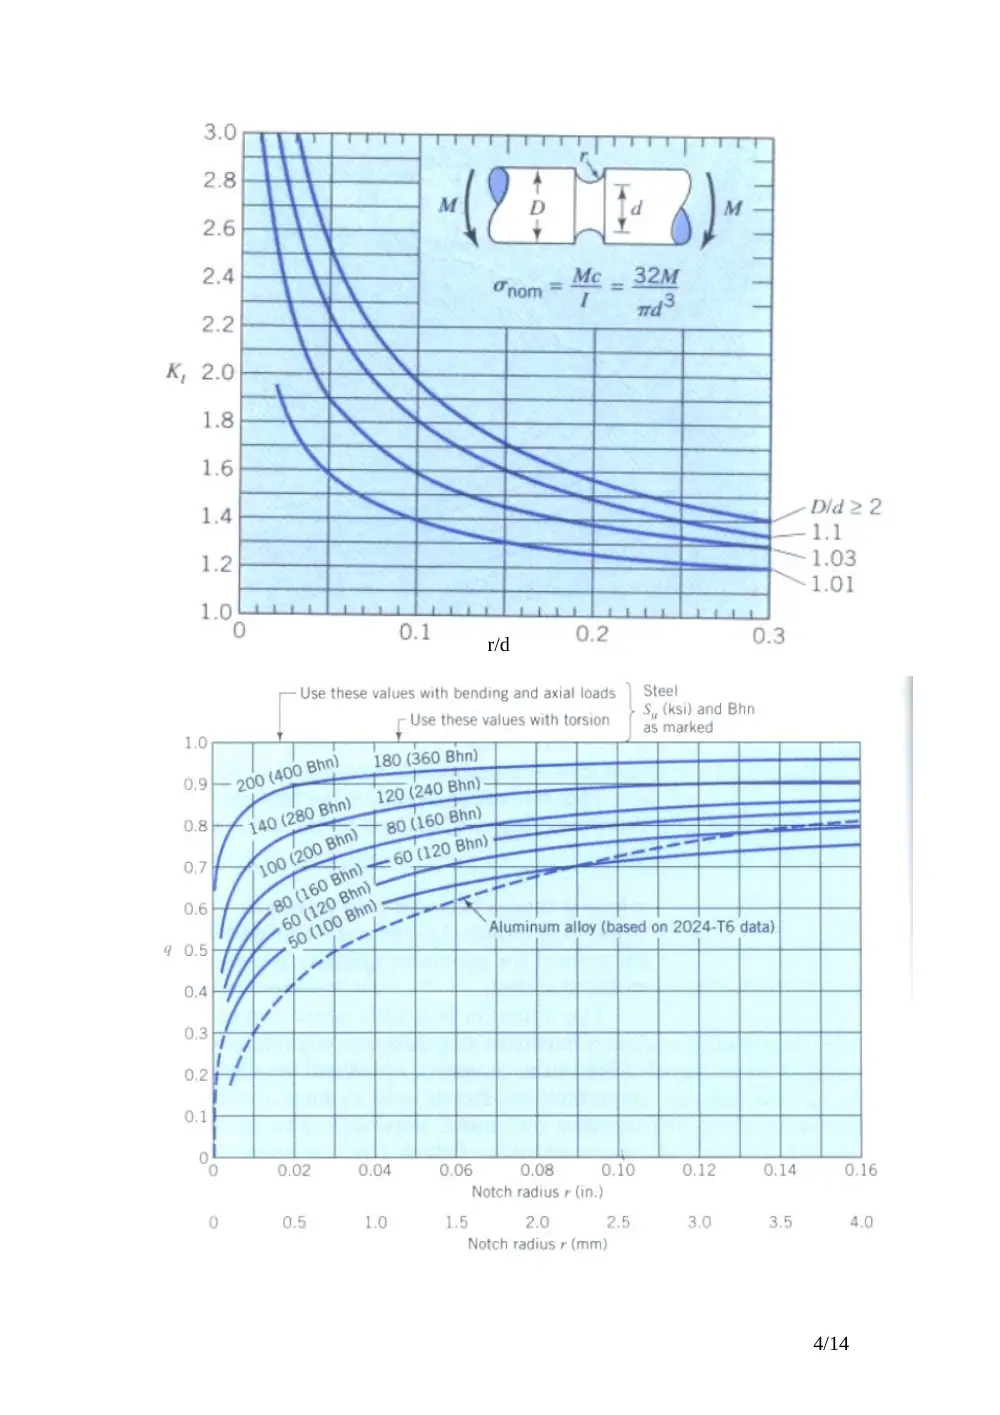
r/d
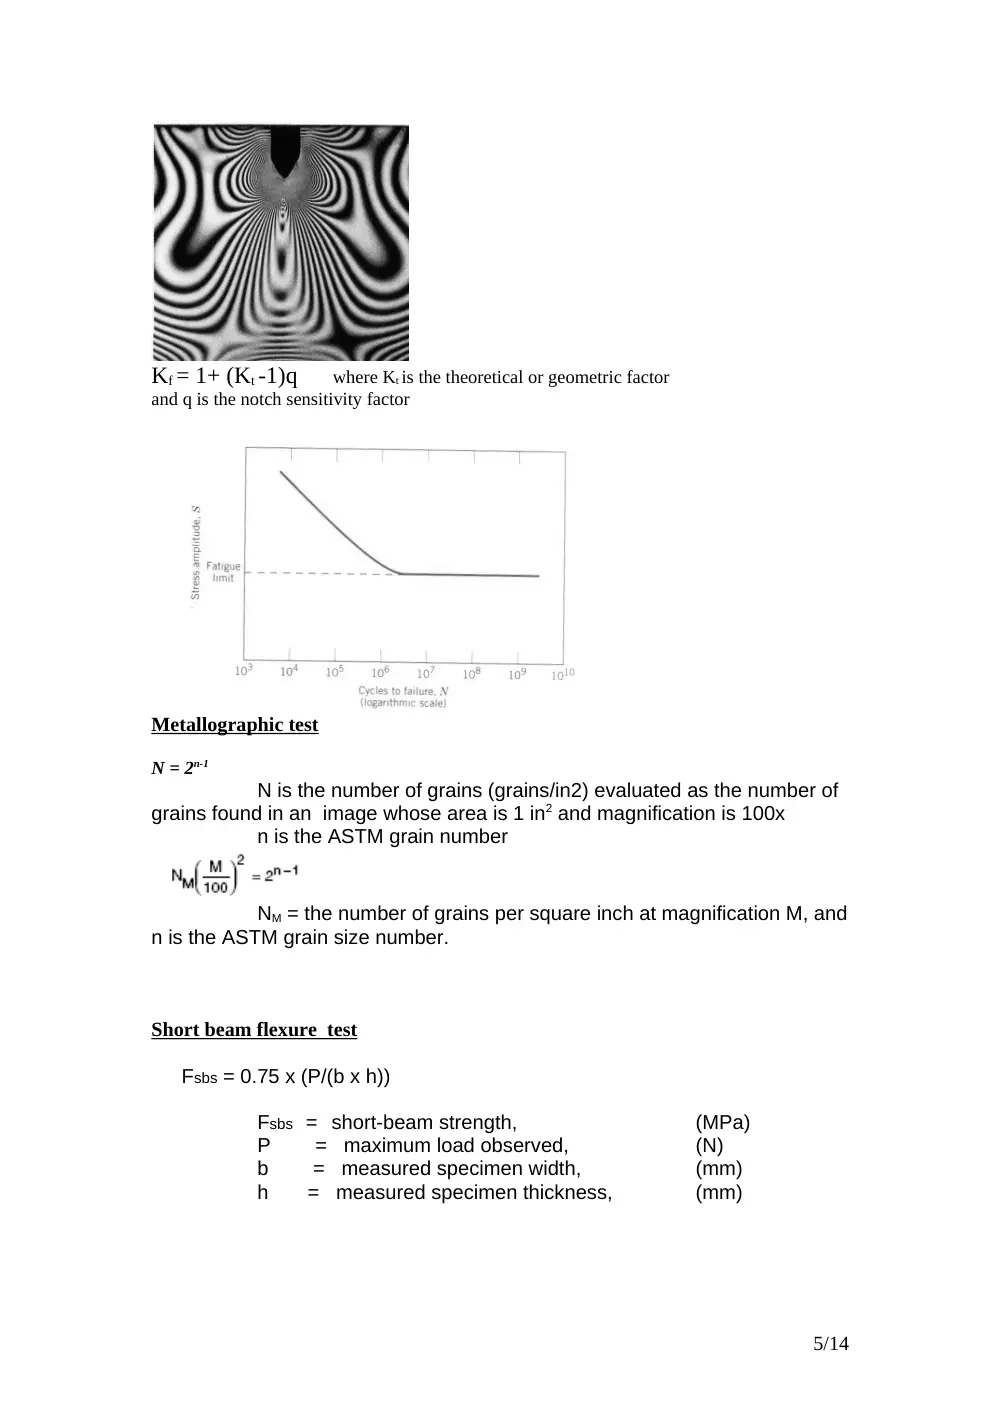
Kf = 1+ (Kt -1)q
where Kt is the theoretical or geometric factor
and q is the notch sensitivity factor
Metallographic test
N = 2n-1
N is the number of grains (grains/in2) evaluated as the number of
grains found in an image whose area is 1 in2 and magnification is 100x
n is the ASTM grain number
NM = the number of grains per square inch at magnification M, and
n is the ASTM grain size number.
Short beam flexure test
Fsbs = 0.75 x (P/(b x h))
Fsbs = short-beam strength,
(MPa)
P = maximum load observed,
(N)
b = measured specimen width,
(mm)
h = measured specimen thickness,
(mm)
5/14
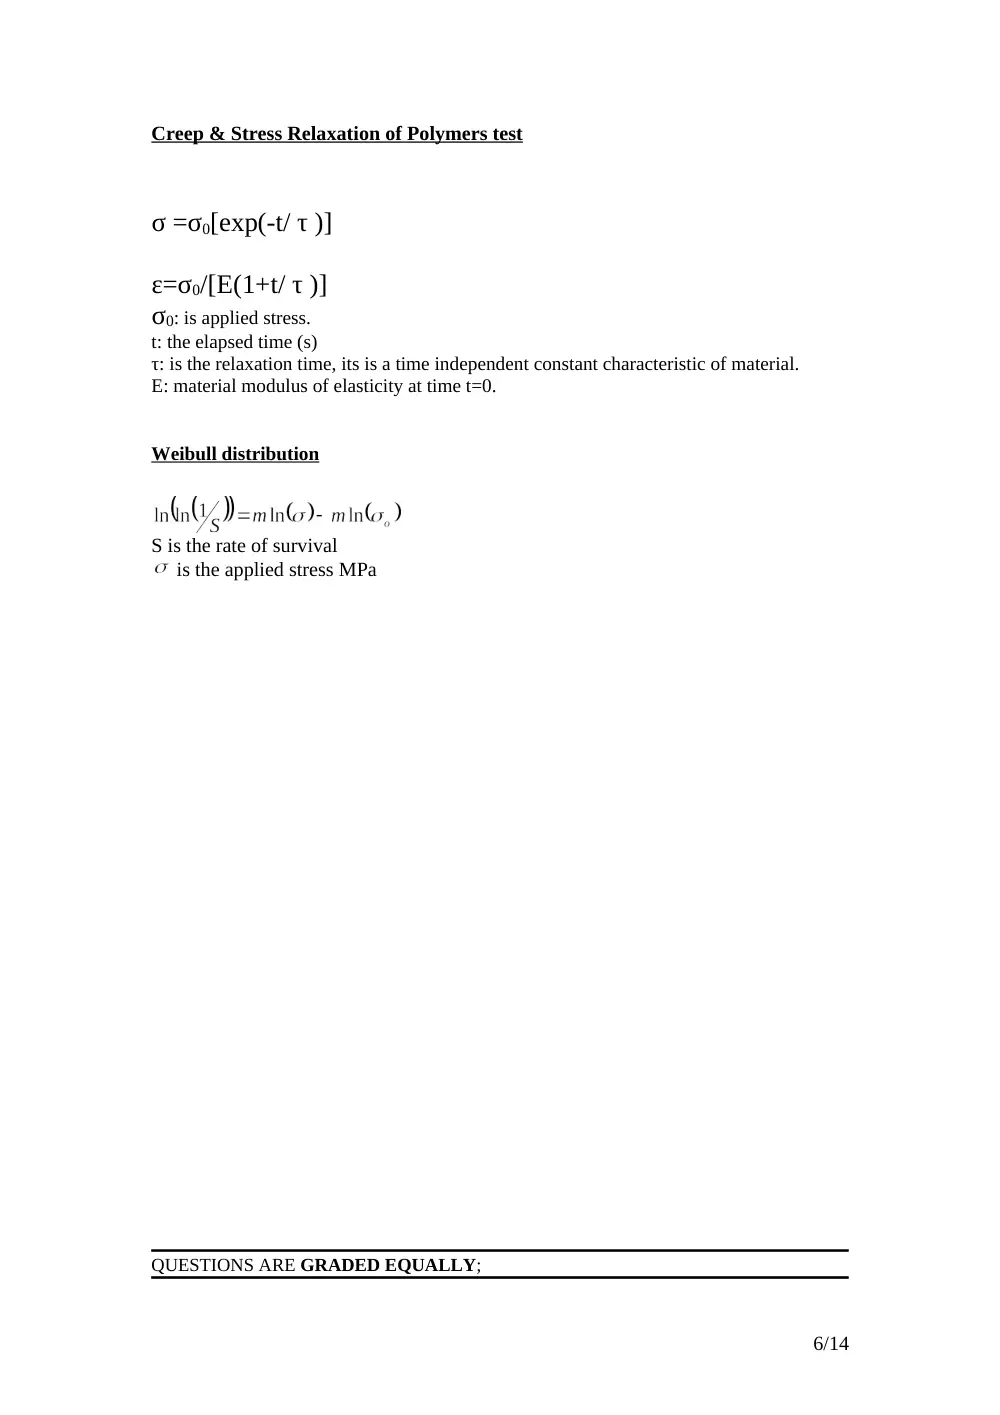
Creep & Stress Relaxation of Polymers test
σ =σ0[exp(-t/ τ )]
ε=σ0/[E(1+t/ τ )]
σ0: is applied stress.
t: the elapsed time (s)
τ: is the relaxation time, its is a time independent constant characteristic of material.
E: material modulus of elasticity at time t=0.
Weibull distribution
S is the rate of survival
is the applied stress MPa
QUESTIONS ARE GRADED EQUALLY;
6/14
No extra penalty for wrong answers so make sure you answer all questions.
1. What is the version of your question sheet? (this question is not graded).
A- A
Metal Testing Labs
2.
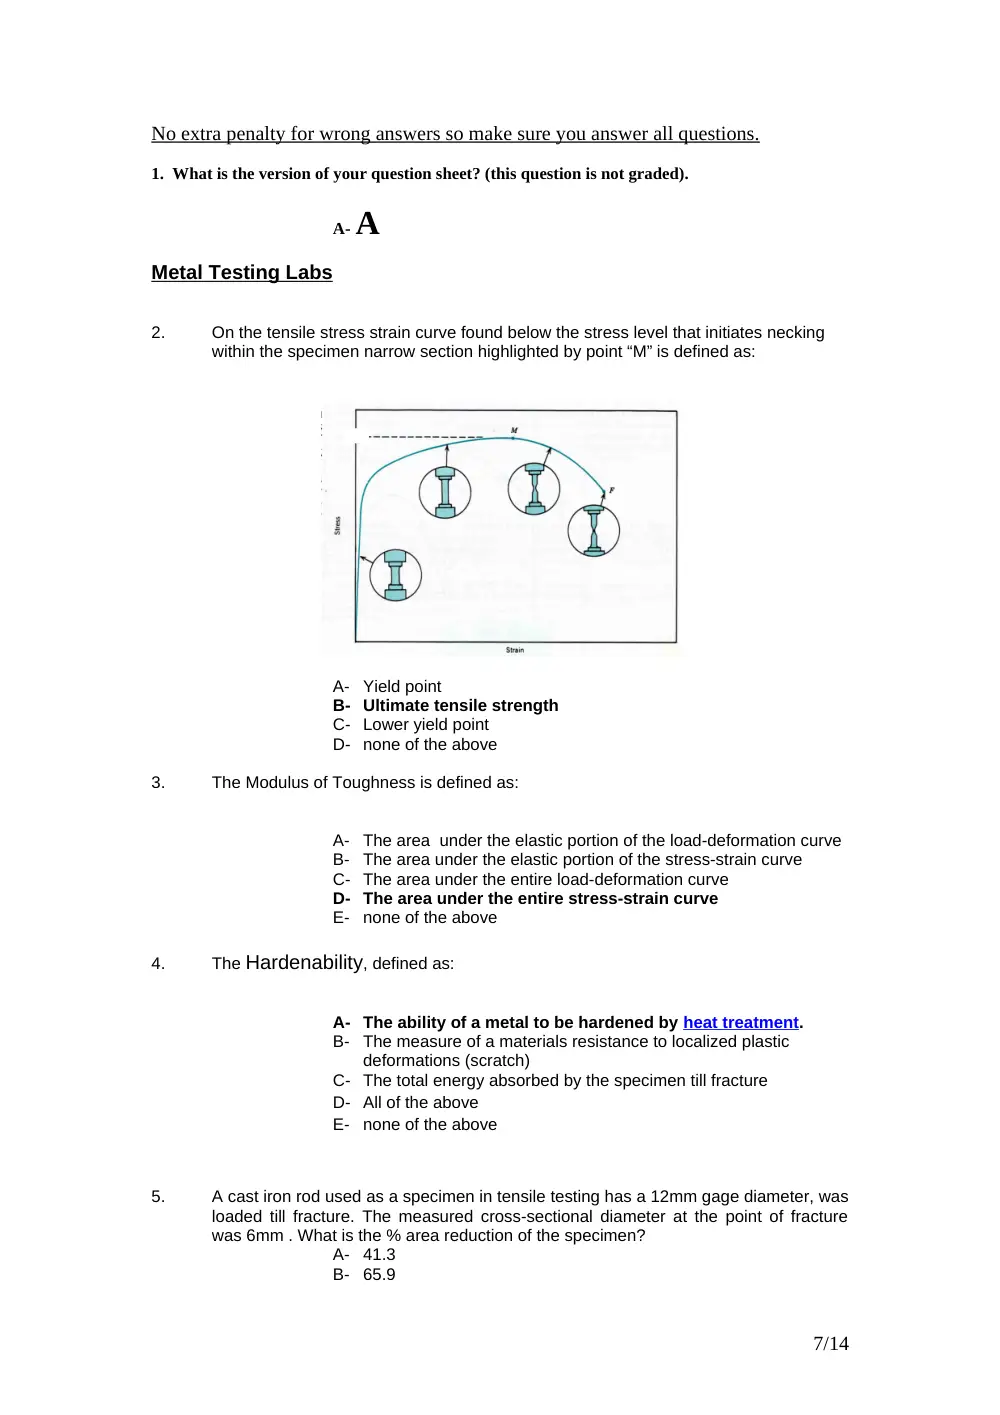
On the tensile stress strain curve found below the stress level that initiates necking
within the specimen narrow section highlighted by point “M” is defined as:
A-
Yield point
B- Ultimate tensile strength
C- Lower yield point
D- none of the above
3.
The Modulus of Toughness is defined as:
A-
The area under the elastic portion of the load-deformation curve
B-
The area under the elastic portion of the stress-strain curve
C- The area under the entire load-deformation curve
D- The area under the entire stress-strain curve
E-
none of the above
4.
The Hardenability, defined as:
A- The ability of a metal to be hardened by heat treatment.
B-
The measure of a materials resistance to localized plastic
deformations (scratch)
C- The total energy absorbed by the specimen till fracture
D- All of the above
E-
none of the above
5.
A cast iron rod used as a specimen in tensile testing has a 12mm gage diameter, was
loaded till fracture. The measured cross-sectional diameter at the point of fracture
was 6mm . What is the % area reduction of the specimen?
A-
41.3
B-
65.9
7/14
C- 82 .4
D- 75.0
E-
none of the above
6.
Which of the following does affects the accuracy of the test experiment?
A-
Test method
B-
Operator bias
C- Apparatus calibration
D- None of the above
E-
All of the above
7.
A cylindrical steel rod having a modulus of elasticity of E=207 GPa and a yield
strength of 310 MPa is subject to a load of 11100 N if the length of the rod is 200mm
what would be the diameter of the specimen if elastic strain corresponding to the
applied load is 0.00090?
A- 15.70 mm
B- 12.62 mm
C- 4.35 mm
D- 8.71 mm
E-
none of the above
8.
The quenching is a heat treatment process in which a material is exposed to an
elevated temperature for an extended time period then rapidly cooled, in order to
increase the material softness and ductility.
A-TRUE
B- FALSE
9.
A cast iron rod used as a specimen in tensile testing has a 12 mm gage diameter and
a 200mm initial length, was loaded till fracture. The measured cross-sectional
diameter at the point of fracture was 8 mm and the measured length at the point of
fracture is 250 mm . What is the % Percent Elongation of the specimen?
A-
41%
B-
35%
C- 25%
D- 33%
E-
none of the above
10.
If a 212-cm copper wire having a 0.76 mm diameter. Starts to plastically deform
under a load of 9.9 kg, find its yield strength.
A-
87 MPa
B-
100 MPa
C- 21.82 MPa
D- 214 MPa
E-
none of the above
11.
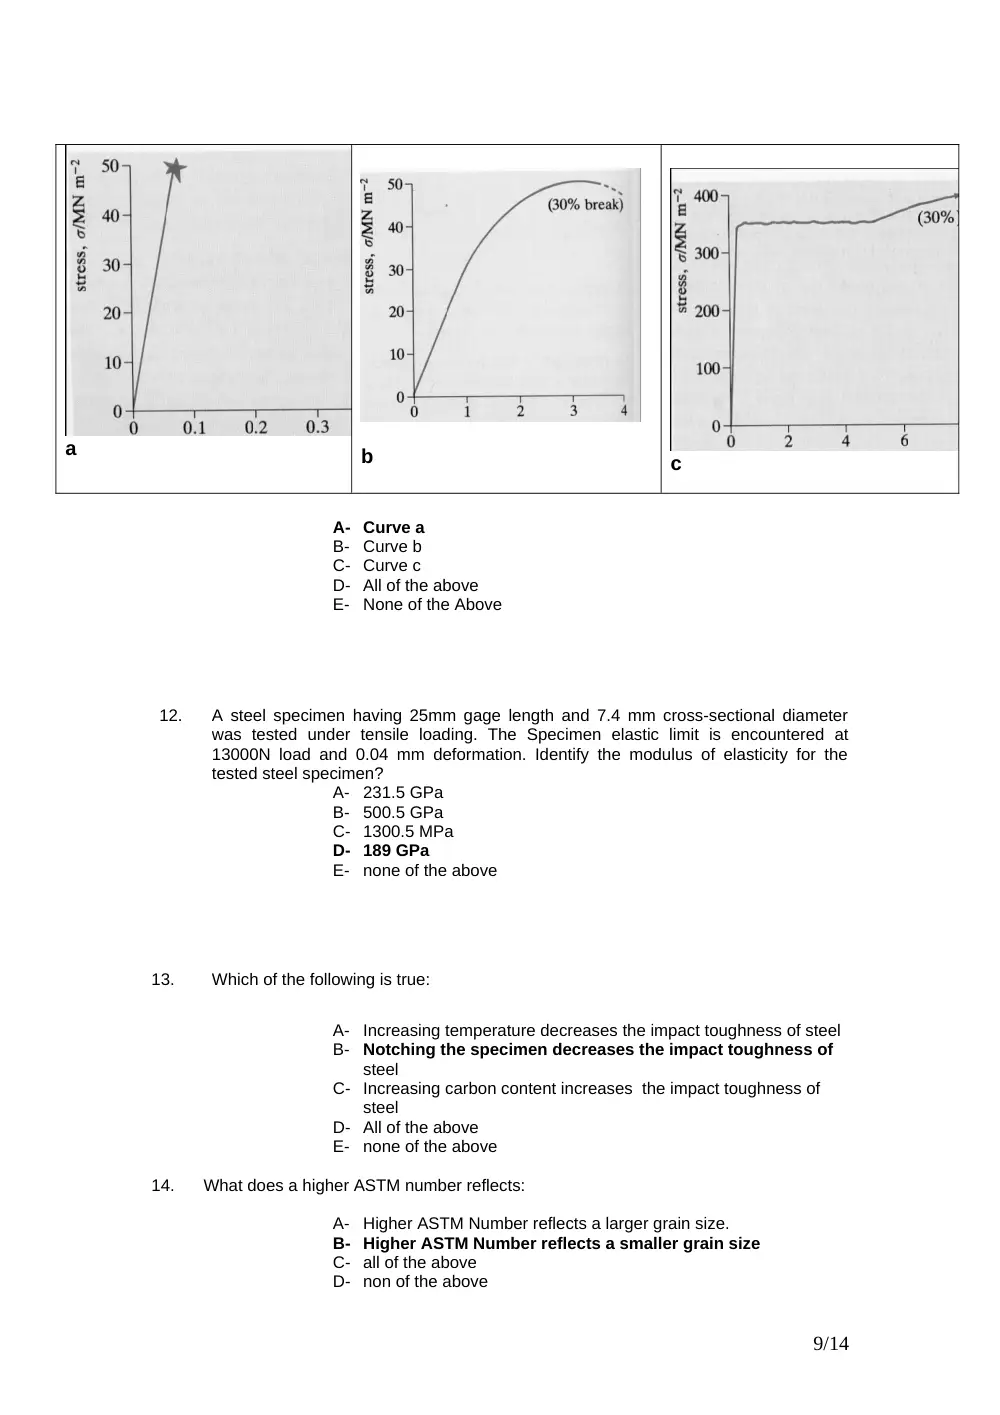
Which of the following is the stress strain curve for a highly brittle material?
8/14
a
b
c
A- Curve a
B-
Curve b
C- Curve c
D- All of the above
E-
None of the Above
12.
A steel specimen having 25mm gage length and 7.4 mm cross-sectional diameter
was tested under tensile loading. The Specimen elastic limit is encountered at
13000N load and 0.04 mm deformation. Identify the modulus of elasticity for the
tested steel specimen?
A-
231.5 GPa
B-
500.5 GPa
C- 1300.5 MPa
D- 189 GPa
E-
none of the above
13.
Which of the following is true:
A-
Increasing temperature decreases the impact toughness of steel
B-
Notching the specimen decreases the impact toughness of
steel
C- Increasing carbon content increases the impact toughness of
steel
D- All of the above
E-
none of the above
14.
What does a higher ASTM number reflects:
A-
Higher ASTM Number reflects a larger grain size.
B- Higher ASTM Number reflects a smaller grain size
C- all of the above
D- non of the above
9/14
15.
The preparation of metallographic samples, involves typically a three-step process
known as cut-polish-etch. The idea behind the etching step is to enhance the micro-
structural features such as grain size and phase features by etching away the grain
boundaries at a faster rate than that for the grains themselves.
A-
TRUE
B-
FALSE
16.
For a ceramic material, the design criteria should be based on the
a)
1), Fracture strength 2) Yield
b)
1) Lower yield, 2) ultimate
c)
Weibull fracture stress model
d)
1) Yield, 2) Ultimate strength
e)
None of the above
17.
In the preparation of Metallographic steel Specimens etching is done by immersing
the specimen in a special chemical solution for 45 seconds which of the following is
the etchant used:
A- Nital Etch
B-
Kroll’s reagent
C- Kellers Etch
D- All of the above
E-
None of the Above
18.
A 100 ml Kroll’s reagent: composed of 98 ml ethyl alcohol and 2 ml - Nitric acid.
A-
TRUE
B-
FALSE
A Brinell measurement on a carbon steel alloy using a 1500 Kg load and standard 10
mm ball indenter resulted in indentation 2.5 mm deep and 3.37 mm across.
19.
Calculate the Brinell hardness value for this metal.
A-
122
B-
80
C- 163
D- 200
E-
None of the above
20.
If the Brinel hardness value for that steel is 200 what is its carbon content
A-
0.25 %
B-
0.5 %
C- 1.5 %
D- 0.6 %
E-
None of the above
A steel rod having a hardness of 160Bhn was subjected to a bending moment= 0.5
KN.m. The ultimate and yield strength are 1.2 and 1.0 GPa respectively. Given the
following: d = 15mm, D/d = 1.01 , and r/d = 0.15, where D: large diameter, d: small
diameter, r: notch radius.
21. For above bar determine the notch sensitivity factor “q ”
10/14
A-
0.65
B-
0.75
C- 0.85
D- 0.80
E-
None of the above
22.
For the above bar, approximately determine the theoretical geometric fatigue stress
concentration “Kt” at the notch:
A-
1.8
B-
1.6
C- 1.3
D- 3.6
E-
None of the above
23. For a specimen having the geometric fatigue stress concentration “Kt” is 1.4 and the
notch sensitivity factor “q ” to be 0.65 identify the stress concentration Kf
A-
0.65
B- 1.26
C- 1.56
D- 1.65
E-
None of the above
A three-point bending test is performed on a glass specimen having a rectangular
cross section of height of 5 mm and width of 10 mm. the span length between the
support pins is 50 mm.
24.
If the proportional limit Force of the specimen above is measured at 2000 N at a
deformation of 0.26 mm, calculate the Bending strain of that specimen at the
proportionality limit point.
A- 0.00312 mm/mm
B- 0.01312 mm/mm
C- 0. 31200 mm/mm
D- 1.233mm/mm
E- none of the above
Polymer Testing Labs
25.
The following are typical stress strain behavior encounters in polymeric material. Which
of the following best describes Curve “c”.
11/14
A- Curve ”c” is similar to that found for many metallic materials
where the initial elastic deformation is followed by yielding
and a region of plastic deformation
B- Curve “c” illustrates the stress strain curve for a brittle
material which fracture while deforming elastically
C- Curve “c” is encounters for rubber like polymers, the deformation
is totally elastic
D- all of the above
E- none of the above
26.
Which of the following a creep test?
A-
C-
B-
D-Non of the Above
27.
Mechanical properties of polymers are sensitive to operating strain rate. Increasing
the strain rate initiates:
A- Increase in the elastic modulus.
B- Reduction in tensile strength
C- Enhancement of ductility
D- None of the above
12/14
E- All of the above
Ceramic Testing Lab
28.
In the Bend (Flexure) Test for Ceramic Material, specimens where subject to bending
stress under the action of the three points loading grips. Identify the dominant failure
mode encountered in the brittle ceramic specimens
A- Interlaminar Shear Fracture
B- Flexure Compression Fracture
C- Inelastic Deformation.
D- Flexure Tension Fracture
E- All of the above.
29.
Ceramics material is a
a- Good conductor of electricity
b- Ductile material
c- Good thermal insulator
d- None of the above
e- all of the above
Composite materials Testing Lab:
30.
In the short beam strength TEST for composite materials, the specimen fractures in
instantaneously similar to metal fracture
a-
TRUE
B-
FALSE
31.
In the short beam strength TEST for composite materials, the sketches shown are
indicative for a
a- Flexure compression fracture
b- Flexure tensile fracture
c- Inelastic deformation
d- Interlaminar shear fracture
e- None of the above
A three-point short beam bending test is performed on a composite specimen having a
rectangular cross section of 11 mm thickness and width of 23 mm. the span length
between the support pins is 35 mm.
32. If short beam strength of that specimen is 30 MPa what would be maximum load
recorded to fracture the specimen:
A- 10120 N
B- 5000 N
C- 13493 N
D- 1000 N
E-none of the Above
13/14
Cyclic Fatigue Lab
33.
A Specimen is subject to a repetitive sinusoidal cyclic load varying between
&
identify the stress ratio for that cyclic load:
A- -0.5
B-
0.5
C- -1
D- 2
E- None of the above
34.
What is the type of stress that is shown below:
:
A. Completely reversed stress cycle of sinusoidal form.
B. Repeated stress cycle of sinusoidal form.
C. Complicated stress cycle which might be encountered in a part such as an
aircraft wing
D. all of the above
E. none of the above
35. The basic method for presenting engineering fatigue data is by means of________
A- S-N curves where the number of cycles is plotted against to failure stress
B- S-N curves where stress is plotted against the number of cycles to failure
C- None of the above
14/14