
MECH 341 Notes for Final, Spring 2016
American University of Beirut · Materials Lab · 10 pages



More MECH 341 files
Show the text of this final exam
Mech 341 Final Notes
Lab 1/2: Tensile Testing of Metals
Scope
: (1) Yield point stress σy
(2) Ultimate Tensile Strength σult
(3) Failure Point
Terms
: - Discontinuous Yielding: a fluctuation of force at the onset of plastic deformation due to
localized yielding.
- Lower yield strength- the minimum stress recorded during discontinuous yielding.
- Upper yield strength- the first stress maximum associated with discontinuous yielding.
- Uniform elongation, Elu - the elongation determined at the maximum force sustained by the test
specimen prior to necking, or fracture, or both.
Procedure:
Prepare to dimensions ~ grip on UTM w/ rate 0.05 in/min till fracture
Affecting Variables:
(1) test method (2) fabrication (3) bias (4) calibration (5) structure inhomogeneity
Graphs:
a-
Annealed mild steel
b-
Aluminium alloy 5454
c-
PVC
d-
Silica glass
e-
Fiberglass (30%)
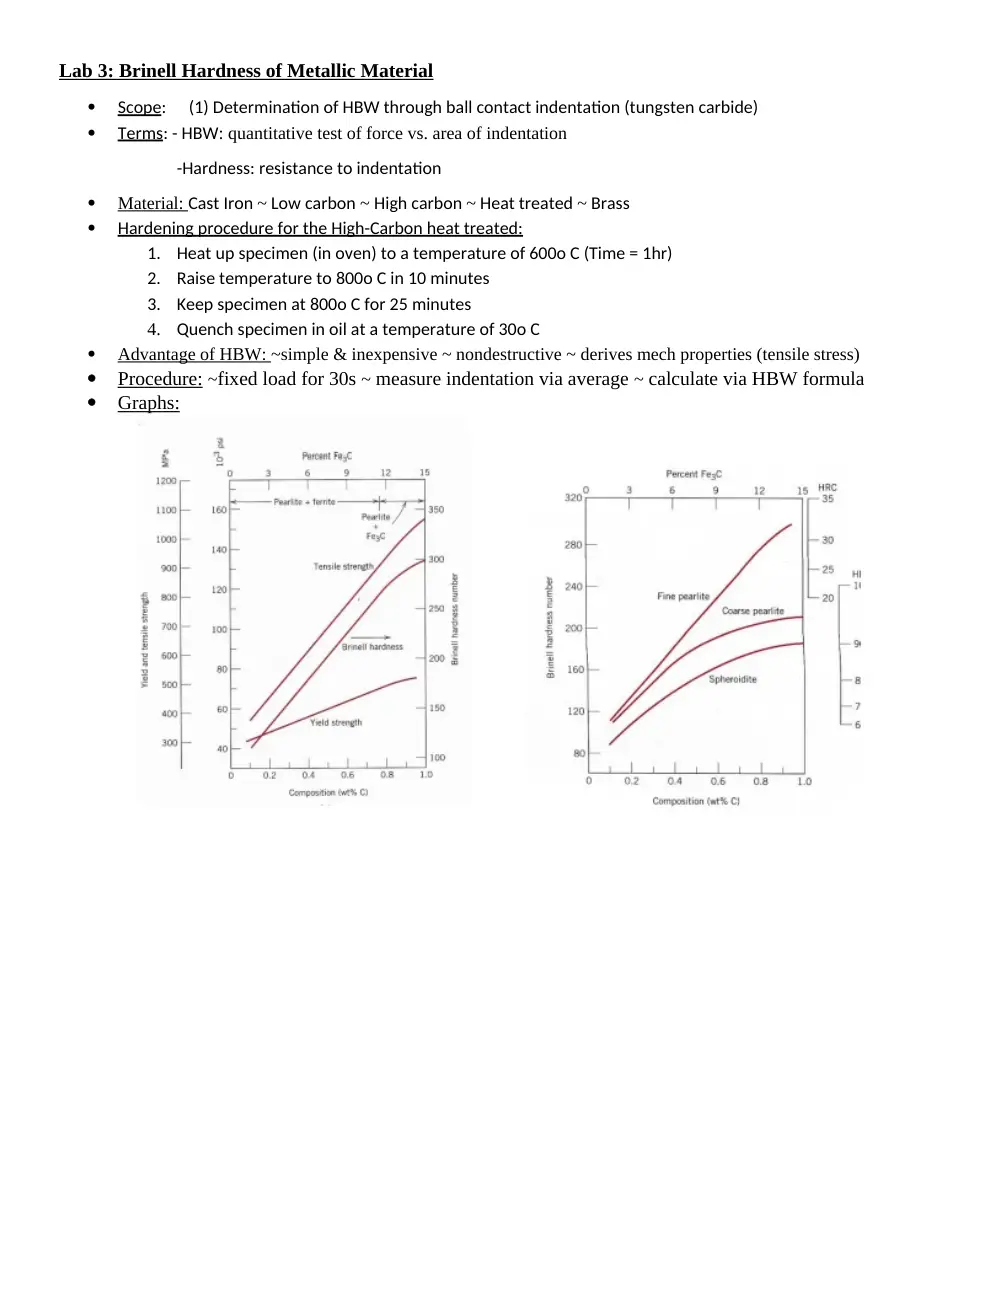
Lab 3: Brinell Hardness of Metallic Material
Scope
: (1) Determination of HBW through ball contact indentation (tungsten carbide)
Terms
: - HBW: quantitative test of force vs. area of indentation
-Hardness: resistance to indentation
Material:
Cast Iron ~ Low carbon ~ High carbon ~ Heat treated ~ Brass
Hardening procedure for the High-Carbon heat treated:
1.
Heat up specimen (in oven) to a temperature of 600o C (Time = 1hr)
2.
Raise temperature to 800o C in 10 minutes
3.
Keep specimen at 800o C for 25 minutes
4.
Quench specimen in oil at a temperature of 30o C
Advantage of HBW:
~simple & inexpensive ~ nondestructive ~ derives mech properties (tensile stress)
Procedure:
~fixed load for 30s ~ measure indentation via average ~ calculate via HBW formula
Graphs:
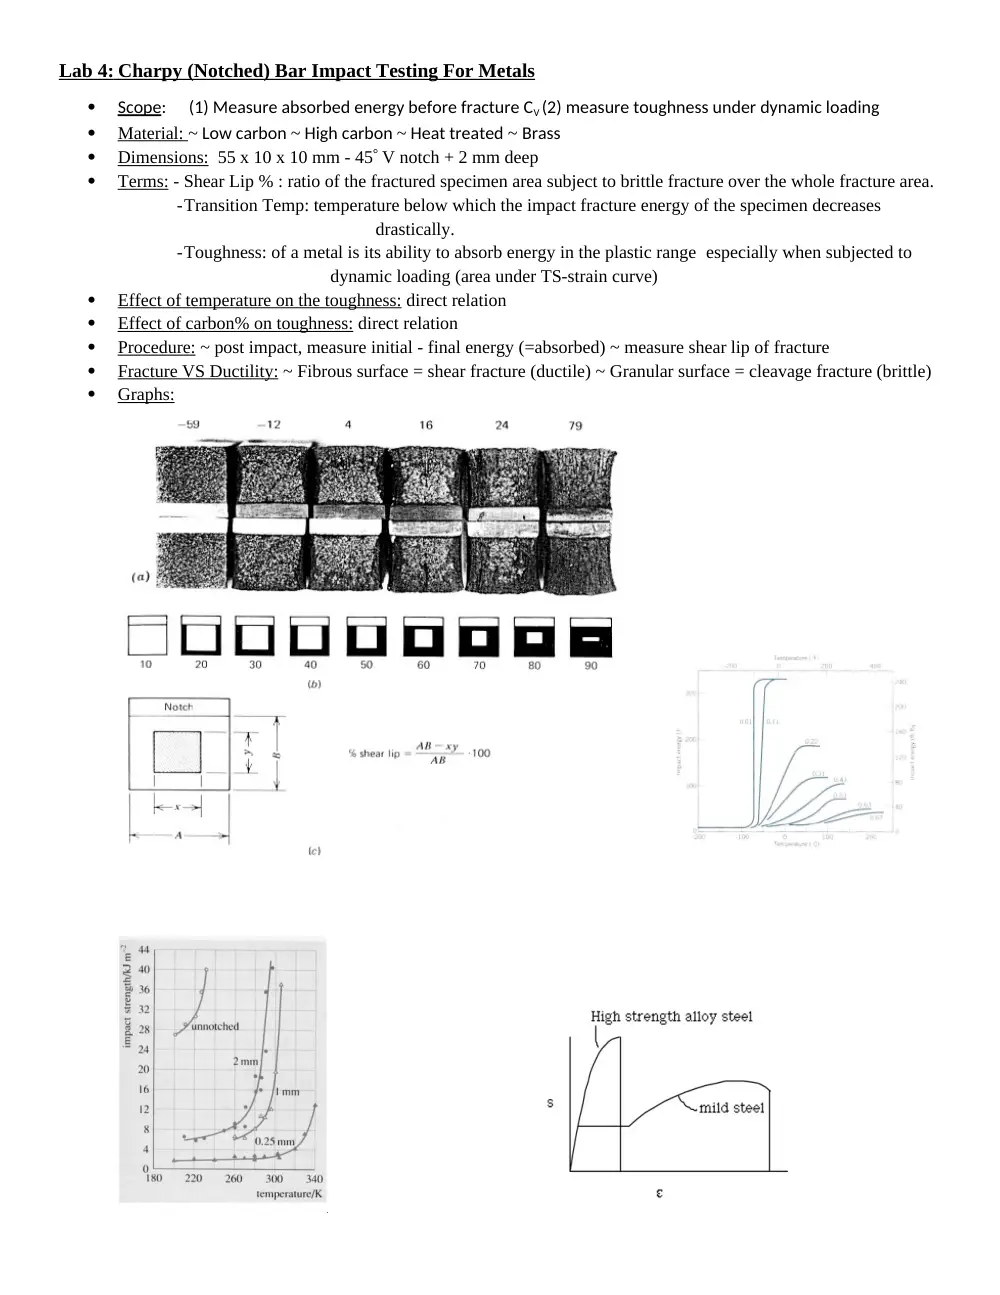
Lab 4:
Charpy (Notched) Bar Impact Testing For Metals
Scope
: (1) Measure absorbed energy before fracture CV (2) measure toughness under dynamic loading
Material:
~ Low carbon ~ High carbon ~ Heat treated ~ Brass
Dimensions:
55 x 10 x 10 mm - 45 V notch + 2 mm deep
Terms:
- Shear Lip % : ratio of the fractured specimen area subject to brittle fracture over the whole fracture area.
-Transition Temp: temperature below which the impact fracture energy of the specimen decreases
drastically.
-Toughness: of a metal is its ability to absorb energy in the plastic range especially when subjected to
dynamic loading (area under TS-strain curve)
Effect of temperature on the toughness:
direct relation
Effect of carbon% on toughness:
direct relation
Procedure:
~ post impact, measure initial - final energy (=absorbed) ~ measure shear lip of fracture
Fracture VS Ductility:
~ Fibrous surface = shear fracture (ductile) ~ Granular surface = cleavage fracture (brittle)
Graphs:
Lab 5: Fatigue Testing of a (Notched) Aluminum Rod
Scope
: (1) Measure fatigue life (nb. of cycles) (2) effect of notching on fatigue life
Material:
~ Aluminum
Dimensions:
diameter 9.5mm ~ notch diameter 8.5mm ~
Terms:
- Completely reversed stress cycle: max stress = min stress on curve
-Repeated stress cycle: max≠min stress, both in tension
-Fatigue failure: Failures occurring under conditions of dynamic loading
after a period of service.
Factors influence fatigue life:
Loading ~ Geometry ~ Material ~ Manufacturing
Effect of notch:
reduces fatigue life ~ makes stress concentration factor Kf
Procedure:
-rotate motor 3460 rpm ~ 30 kg load in bending mode till failure
Graphs:
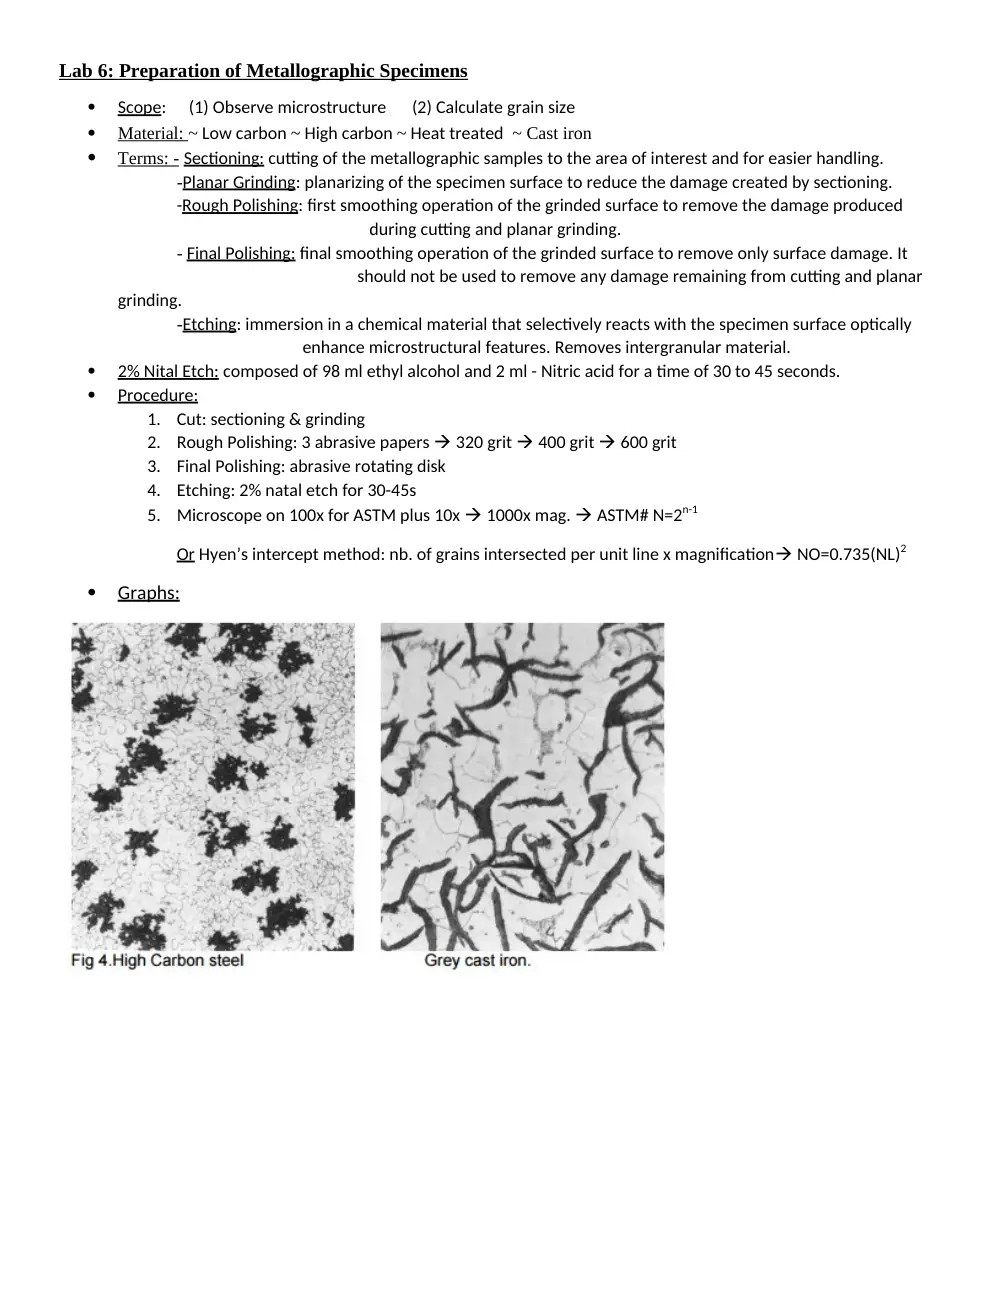
Lab 6: Preparation of Metallographic Specimens
Scope
: (1) Observe microstructure
(2) Calculate grain size
Material:
~ Low carbon ~ High carbon ~ Heat treated ~ Cast iron
Terms: -
Sectioning: cutting of the metallographic samples to the area of interest and for easier handling.
-Planar Grinding: planarizing of the specimen surface to reduce the damage created by sectioning.
-Rough Polishing: first smoothing operation of the grinded surface to remove the damage produced
during cutting and planar grinding.
- Final Polishing: final smoothing operation of the grinded surface to remove only surface damage. It
should not be used to remove any damage remaining from cutting and planar
grinding.
-Etching: immersion in a chemical material that selectively reacts with the specimen surface optically
enhance microstructural features. Removes intergranular material.
2% Nital Etch:
composed of 98 ml ethyl alcohol and 2 ml - Nitric acid for a time of 30 to 45 seconds.
Procedure:
1.
Cut: sectioning & grinding
2.
Rough Polishing: 3 abrasive papers 320 grit 400 grit 600 grit
3.
Final Polishing: abrasive rotating disk
4.
Etching: 2% natal etch for 30-45s
5.
Microscope on 100x for ASTM plus 10x 1000x mag. ASTM# N=2n-1
Or Hyen’s intercept method: nb. of grains intersected per unit line x magnification NO=0.735(NL)2
Graphs:
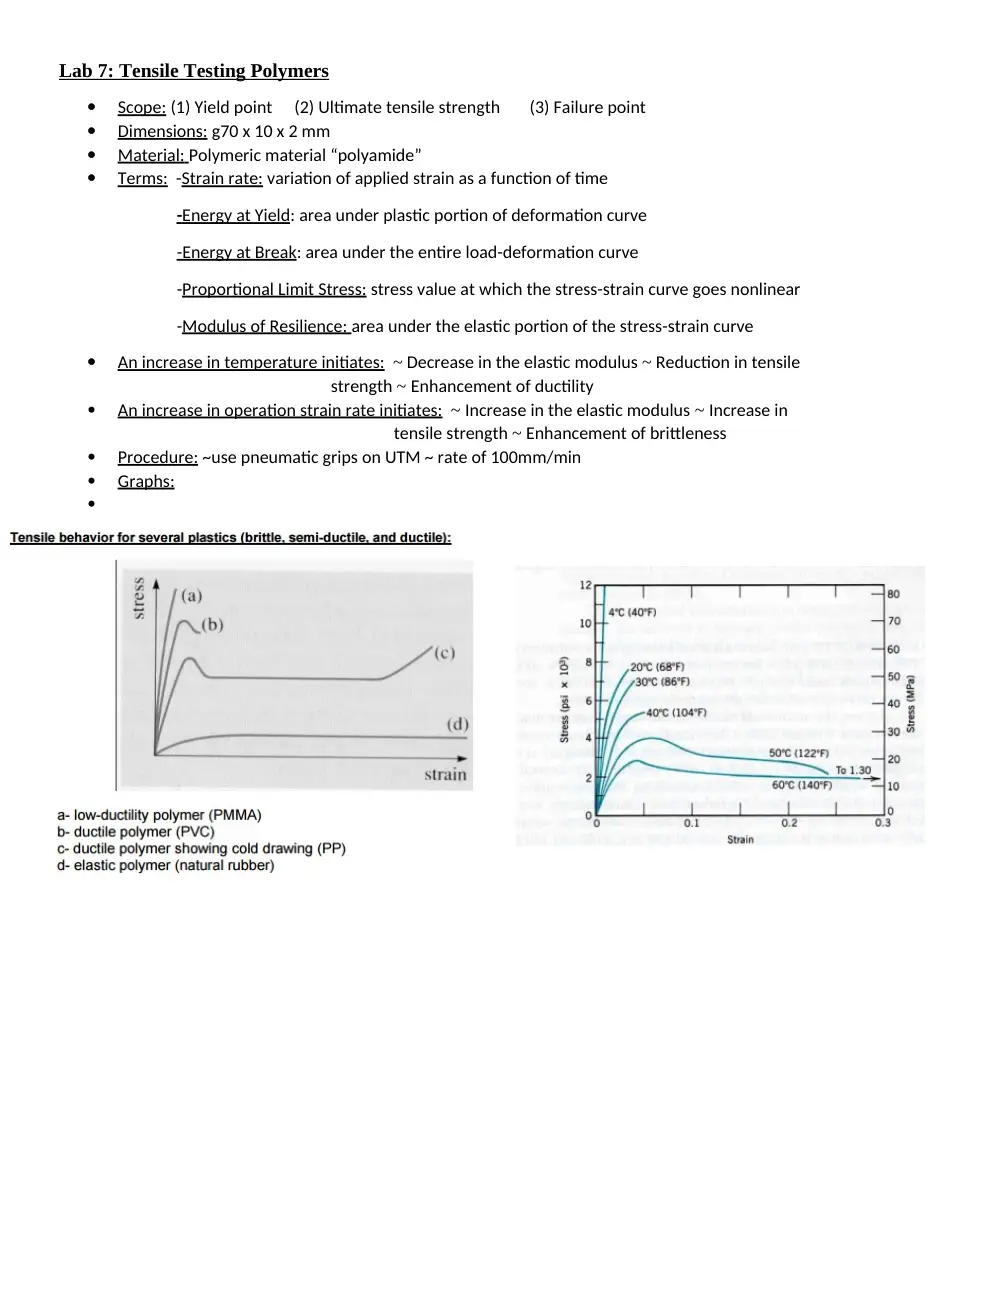
Lab 7: Tensile Testing Polymers
Scope:
(1) Yield point
(2) Ultimate tensile strength
(3) Failure point
Dimensions:
g70 x 10 x 2 mm
Material:
Polymeric material “polyamide”
Terms:
-Strain rate: variation of applied strain as a function of time
- Energy at Yield
: area under plastic portion of deformation curve
-Energy at Break: area under the entire load-deformation curve
-Proportional Limit Stress: stress value at which the stress-strain curve goes nonlinear
-Modulus of Resilience: area under the elastic portion of the stress-strain curve
An increase in temperature initiates:
~ Decrease in the elastic modulus ~ Reduction in tensile
strength ~ Enhancement of ductility
An increase in operation strain rate initiates:
~ Increase in the elastic modulus ~ Increase in
tensile strength ~ Enhancement of brittleness
Procedure:
~use pneumatic grips on UTM ~ rate of 100mm/min
Graphs:
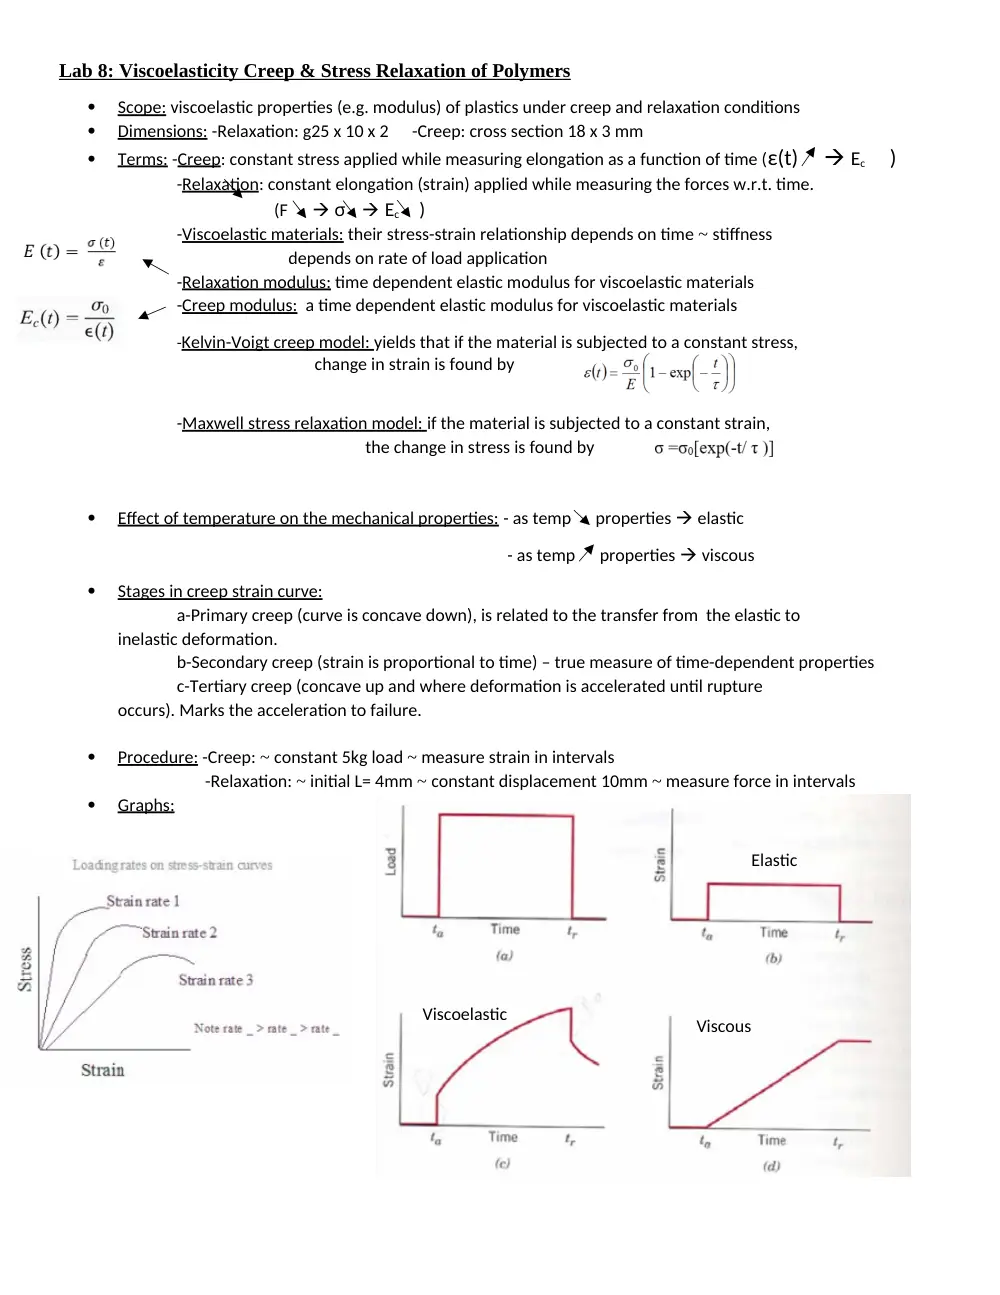
Lab 8: Viscoelasticity Creep & Stress Relaxation of Polymers
Scope:
viscoelastic properties (e.g. modulus) of plastics under creep and relaxation conditions
Dimensions:
-Relaxation: g25 x 10 x 2
-Creep: cross section 18 x 3 mm
Terms:
-Creep: constant stress applied while measuring elongation as a function of time (ε(t) Ec )
-Relaxation: constant elongation (strain) applied while measuring the forces w.r.t. time.
(F σ Ec )
-Viscoelastic materials: their stress-strain relationship depends on time ~ stiffness
depends on rate of load application
-Relaxation modulus: time dependent elastic modulus for viscoelastic materials
-Creep modulus: a time dependent elastic modulus for viscoelastic materials
-Kelvin-Voigt creep model: yields that if the material is subjected to a constant stress,
change in strain is found by
-Maxwell stress relaxation model: if the material is subjected to a constant strain,
the change in stress is found by
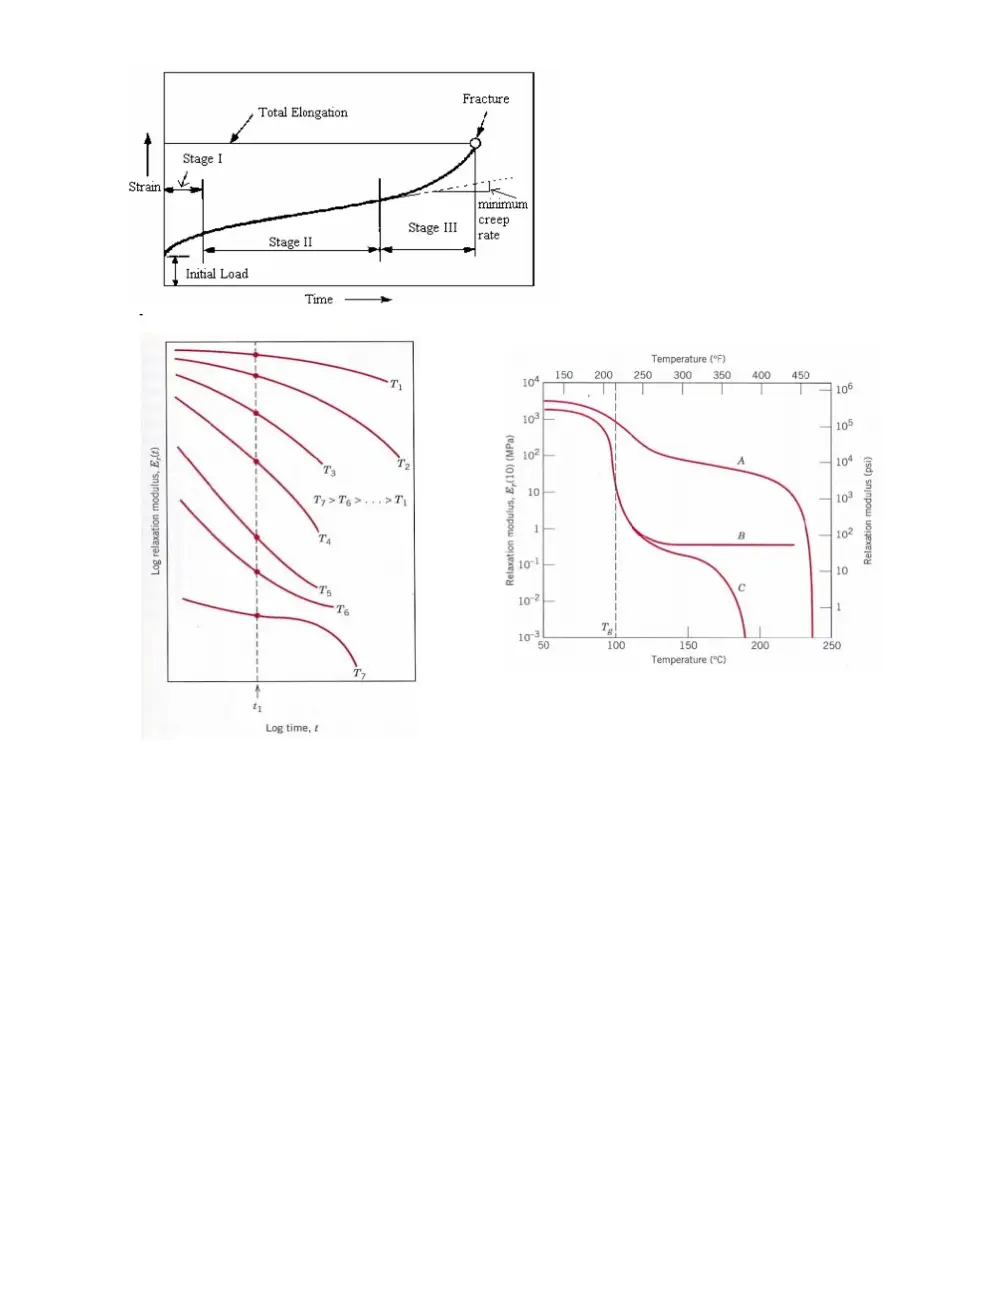
Effect of temperature on the mechanical properties:
- as temp properties elastic
- as temp properties viscous
Stages in creep strain curve:
a-Primary creep (curve is concave down), is related to the transfer from the elastic to
inelastic deformation.
b-Secondary creep (strain is proportional to time) – true measure of time-dependent properties
c-Tertiary creep (concave up and where deformation is accelerated until rupture
occurs). Marks the acceleration to failure.
Procedure:
-Creep: ~ constant 5kg load ~ measure strain in intervals
-Relaxation: ~ initial L= 4mm ~ constant displacement 10mm ~ measure force in intervals
Graphs:
Viscous
s
Viscoelastic
Elastic
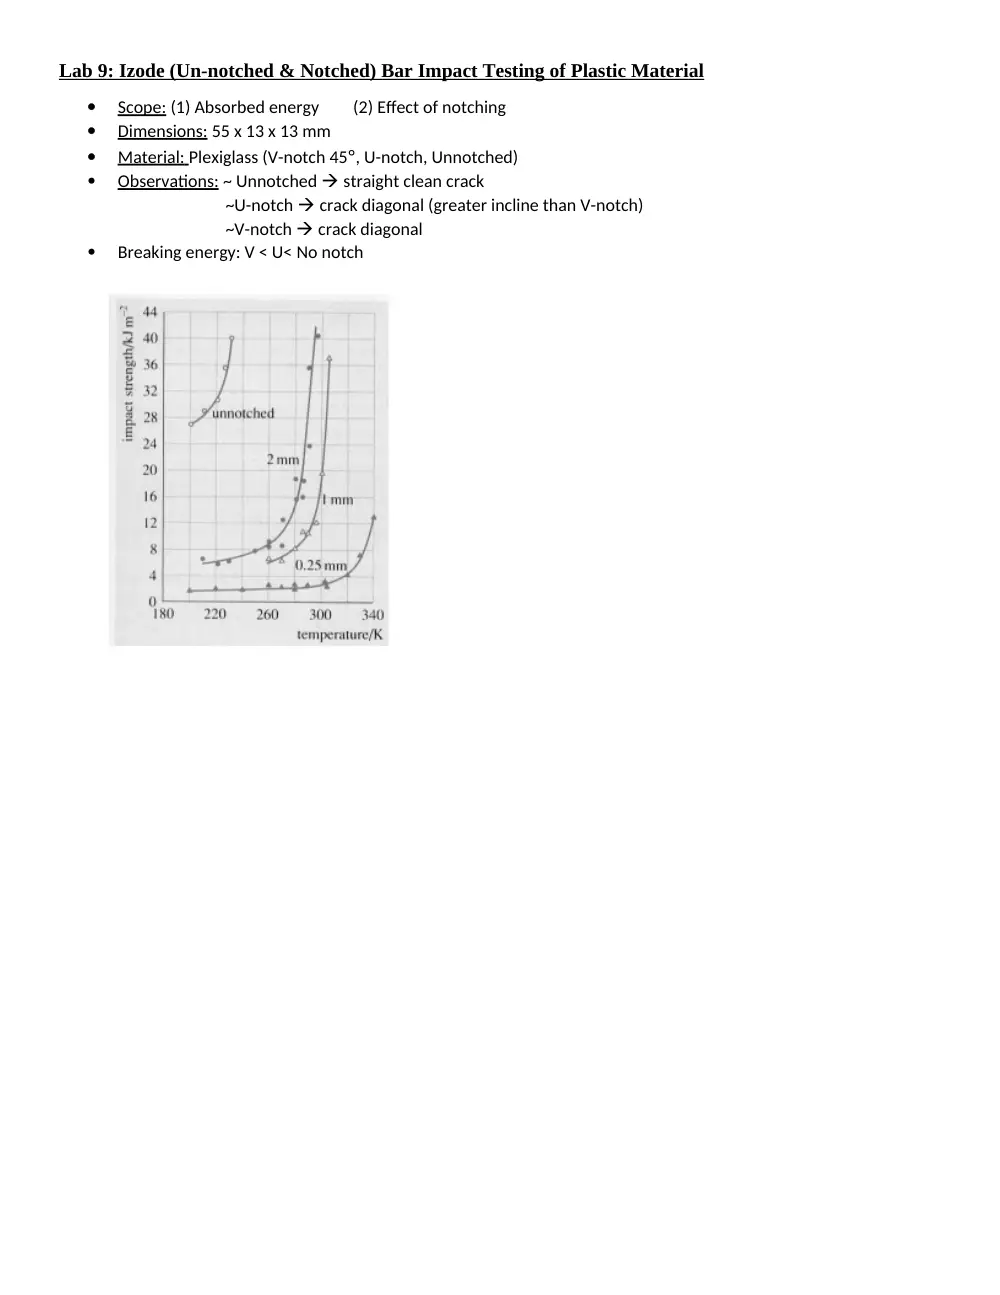
Lab 9: Izode (Un-notched & Notched) Bar Impact Testing of Plastic Material
Scope:
(1) Absorbed energy
(2) Effect of notching
Dimensions:
55 x 13 x 13 mm
Material:
Plexiglass (V-notch 45°, U-notch, Unnotched)
Observations:
~ Unnotched straight clean crack
~U-notch crack diagonal (greater incline than V-notch)
~V-notch crack diagonal
Breaking energy: V < U< No notch