
CIVE 320 Chapter 3.1, Spring 2016
American University of Beirut · Construction Materials and Technology · 28 pages

Showing the first 10 of 28 pages. Download the PDF to see all of it.
More CIVE 320 files
Show the text of this chapter
Faculty of Engineering and Architecture
American University of Beirut
Dept. of Civil and Environmental Engineering
.
.
Faculty of Engineering and Architecture
American University of Beirut
Dept. of Civil and Environmental Engineering
.
Faculty of Engineering and Architecture
American University of Beirut
Dept. of Civil and Environmental Engineering
•
Concrete Quality Requirement:
–
Acceptable workability of freshly mixed concrete.
–
Durability, strength, and uniform appearance of
hardened concrete.
–
Economy (Cost effective).
•
Basic Steps for Weight and Absolute Volume
Methods:
1.
Evaluate Strength requirement.
2.
Determine the water-Cement ratio required.
3.
Evaluate coarse aggregate requirements:
•
Maximum aggregate size.
•
Quantity of the coarse aggregate.
Portland Cement Concrete
Faculty of Engineering and Architecture
American University of Beirut
Dept. of Civil and Environmental Engineering
Portland Cement Concrete
•
Basic Steps for Weight and Absolute Volume
Methods:
4.
Determine air entrainment requirements.
5.
Evaluate workability requirements of the plastic
concrete.
6.
Estimate the water content requirements of the mix.
7.
Determine cement content and type needed.
8.
Evaluate the need and application rate of admixtures.
9.
Evaluate the fine aggregate requirement.
10.
Determine moisture corrections
11.
Make and test trial mixes.
Faculty of Engineering and Architecture
American University of Beirut
Dept. of Civil and Environmental Engineering
Portland Cement Concrete
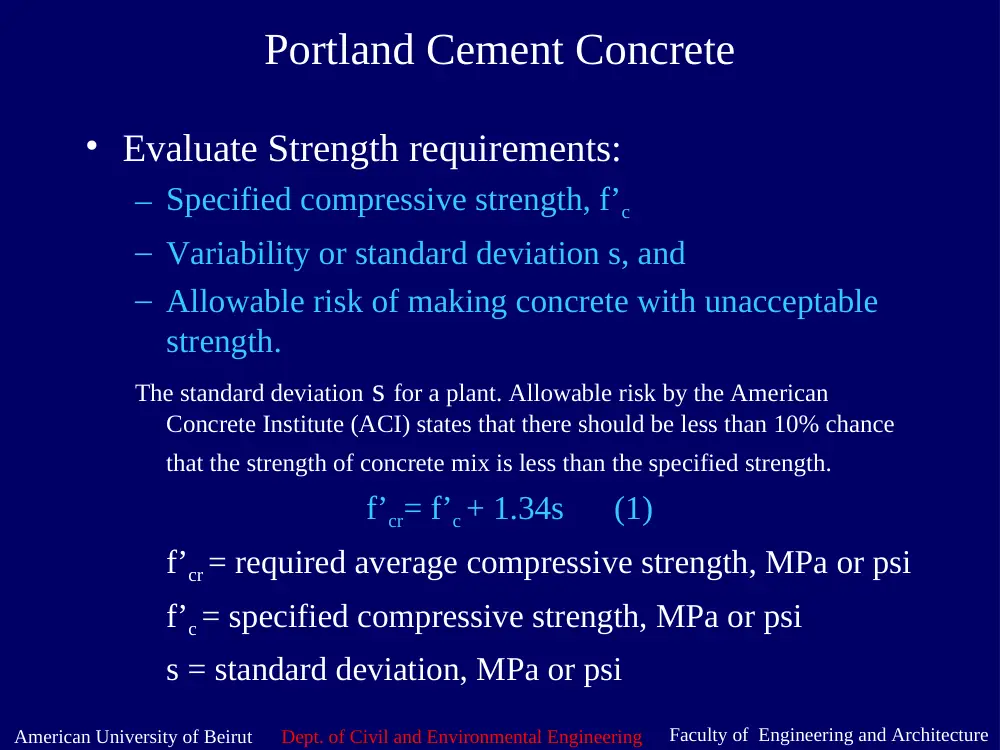
• Evaluate Strength requirements:
– Specified compressive strength, f’c
– Variability or standard deviation s, and
– Allowable risk of making concrete with unacceptable
strength.
The standard deviation s for a plant. Allowable risk by the American
Concrete Institute (ACI) states that there should be less than 10% chance
that the strength of concrete mix is less than the specified strength.
f’cr= f’c + 1.34s (1)
f’cr = required average compressive strength, MPa or psi
f’c = specified compressive strength, MPa or psi
s = standard deviation, MPa or psi
Faculty of Engineering and Architecture
American University of Beirut
Dept. of Civil and Environmental Engineering
Portland Cement Concrete
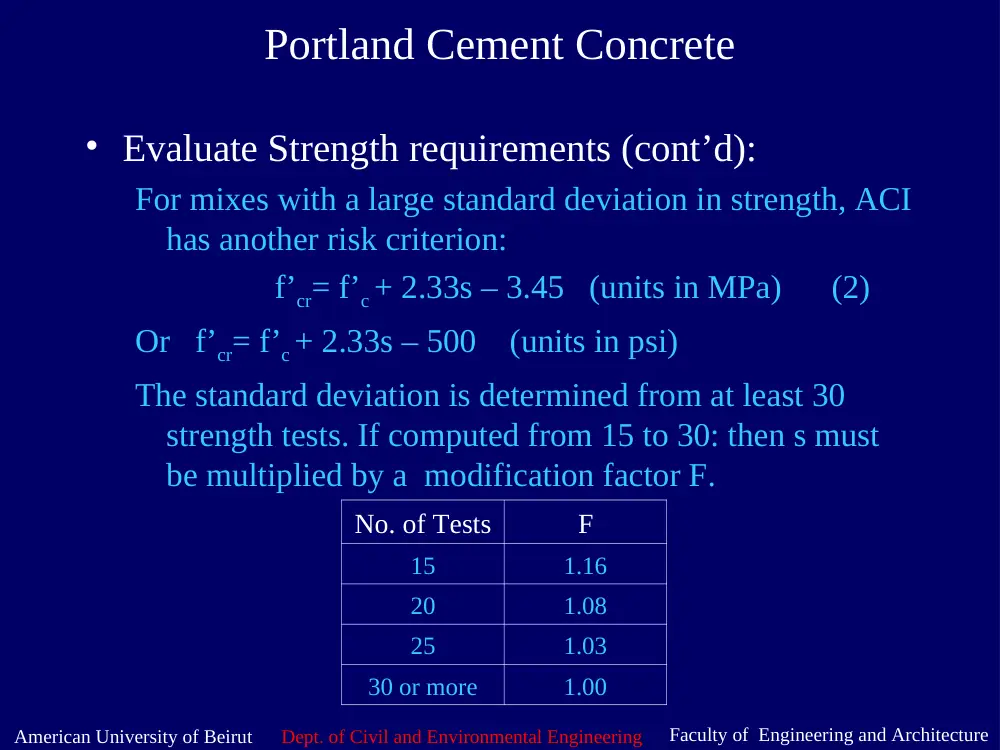
• Evaluate Strength requirements (cont’d):
For mixes with a large standard deviation in strength, ACI
has another risk criterion:
f’cr= f’c + 2.33s – 3.45 (units in MPa) (2)
Or f’cr= f’c + 2.33s – 500 (units in psi)
The standard deviation is determined from at least 30
strength tests. If computed from 15 to 30: then s must
be multiplied by a modification factor F.
No. of Tests
F
15
1.16
20
1.08
25
1.03
30 or more
1.00
Faculty of Engineering and Architecture
American University of Beirut
Dept. of Civil and Environmental Engineering
Portland Cement Concrete
• Evaluate Strength requirements (cont’d):
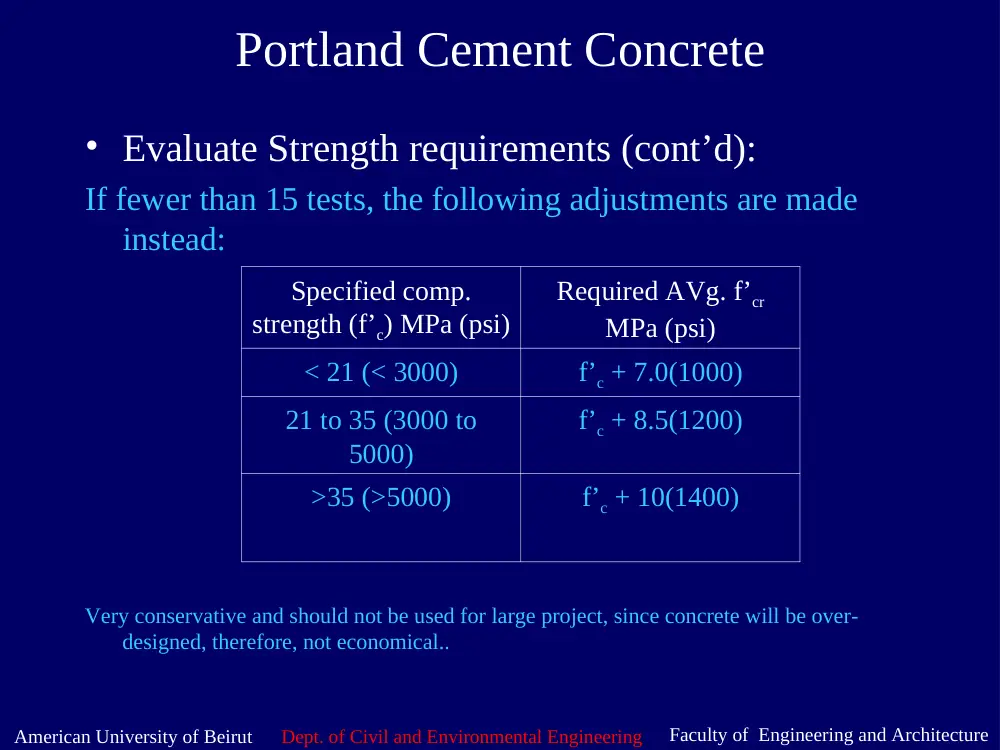
If fewer than 15 tests, the following adjustments are made
instead:
Very conservative and should not be used for large project, since concrete will be over-
designed, therefore, not economical..
Specified comp.
strength (f’c) MPa (psi)
Required AVg. f’cr
MPa (psi)
< 21 (< 3000)
f’c + 7.0(1000)
21 to 35 (3000 to
5000)
f’c + 8.5(1200)
>35 (>5000)
f’c + 10(1400)
Faculty of Engineering and Architecture
American University of Beirut
Dept. of Civil and Environmental Engineering
Portland Cement Concrete
•
Evaluate Strength requirements (cont’d):
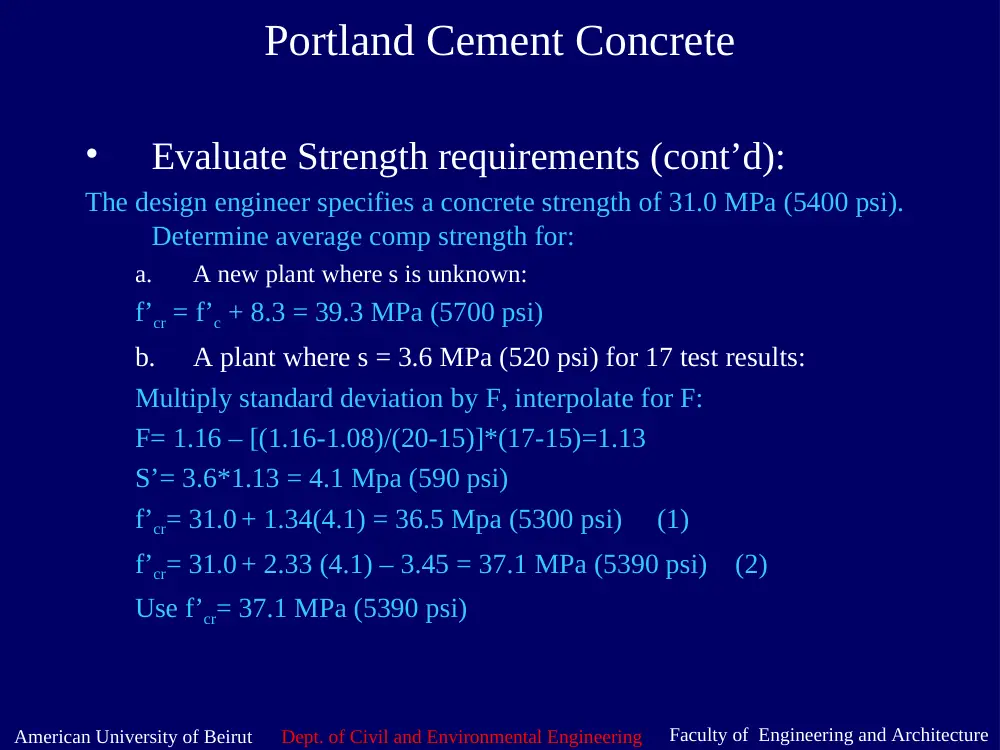
The design engineer specifies a concrete strength of 31.0 MPa (5400 psi).
Determine average comp strength for:
a.
A new plant where s is unknown:
f’cr = f’c + 8.3 = 39.3 MPa (5700 psi)
b.
A plant where s = 3.6 MPa (520 psi) for 17 test results:
Multiply standard deviation by F, interpolate for F:
F= 1.16 – [(1.16-1.08)/(20-15)]*(17-15)=1.13
S’= 3.6*1.13 = 4.1 Mpa (590 psi)
f’cr= 31.0 + 1.34(4.1) = 36.5 Mpa (5300 psi) (1)
f’cr= 31.0 + 2.33 (4.1) – 3.45 = 37.1 MPa (5390 psi) (2)
Use f’cr= 37.1 MPa (5390 psi)
Faculty of Engineering and Architecture
American University of Beirut
Dept. of Civil and Environmental Engineering
Portland Cement Concrete
•
Evaluate Strength requirements (cont’d):
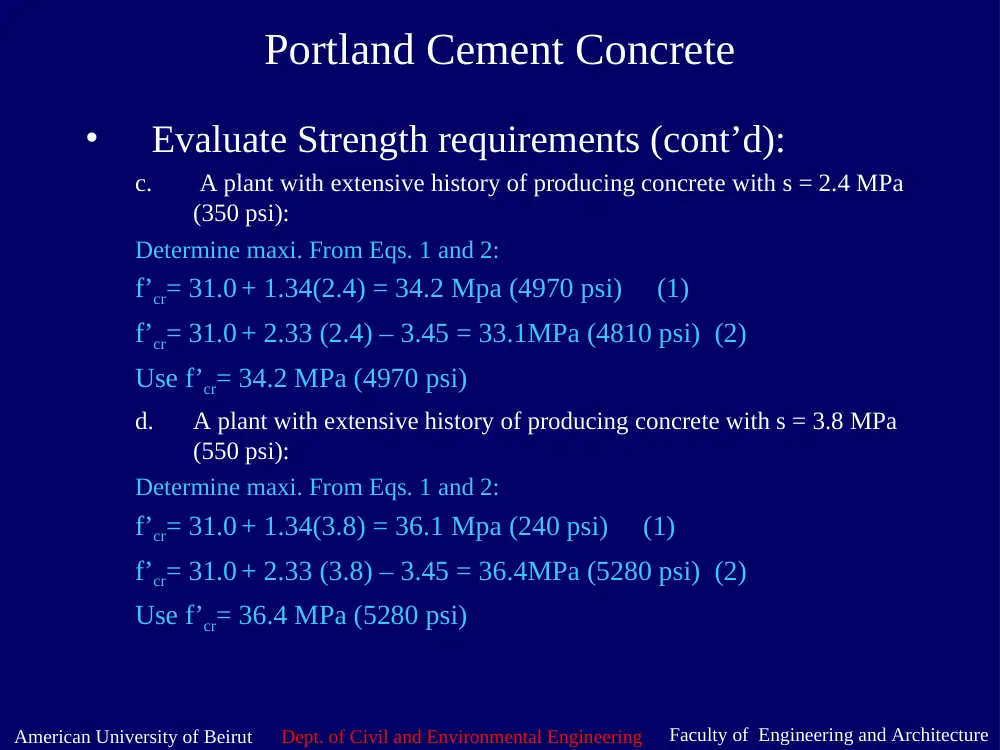
c.
A plant with extensive history of producing concrete with s = 2.4 MPa
(350 psi):
Determine maxi. From Eqs. 1 and 2:
f’cr= 31.0 + 1.34(2.4) = 34.2 Mpa (4970 psi) (1)
f’cr= 31.0 + 2.33 (2.4) – 3.45 = 33.1MPa (4810 psi) (2)
Use f’cr= 34.2 MPa (4970 psi)
d.
A plant with extensive history of producing concrete with s = 3.8 MPa
(550 psi):
Determine maxi. From Eqs. 1 and 2:
f’cr= 31.0 + 1.34(3.8) = 36.1 Mpa (240 psi) (1)
f’cr= 31.0 + 2.33 (3.8) – 3.45 = 36.4MPa (5280 psi) (2)
Use f’cr= 36.4 MPa (5280 psi)
Faculty of Engineering and Architecture
American University of Beirut
Dept. of Civil and Environmental Engineering
Portland Cement Concrete
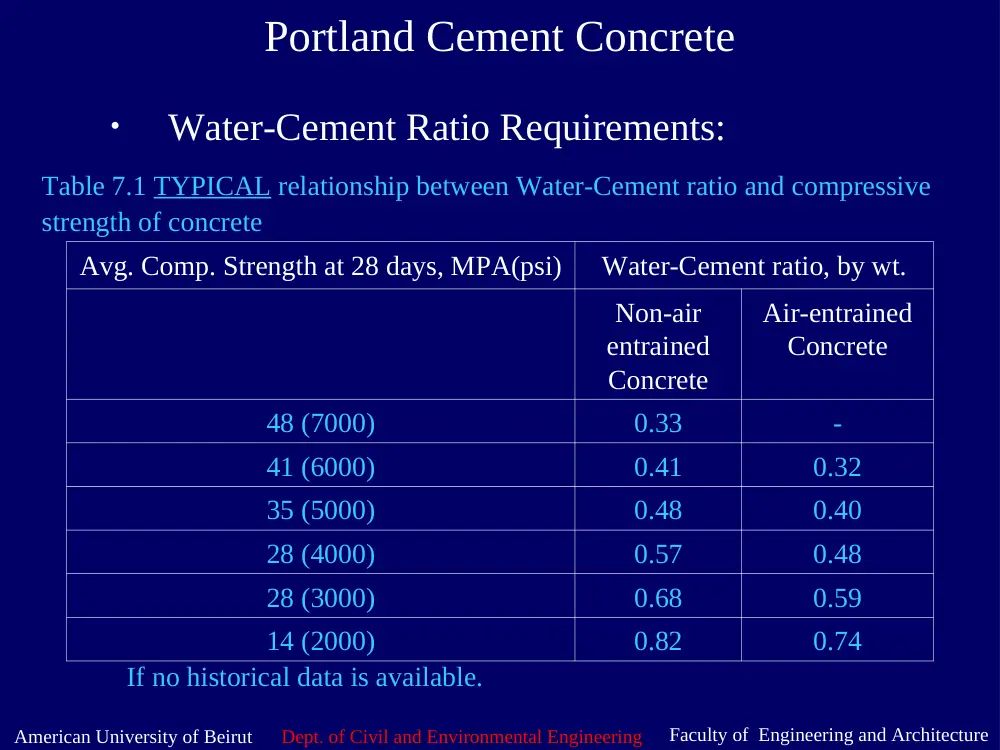
Avg. Comp. Strength at 28 days, MPA(psi)
Water-Cement ratio, by wt.
Non-air
entrained
Concrete
Air-entrained
Concrete
48 (7000)
0.33
-
41 (6000)
0.41
0.32
35 (5000)
0.48
0.40
28 (4000)
0.57
0.48
28 (3000)
0.68
0.59
14 (2000)
0.82
0.74
Table 7.1 TYPICAL relationship between Water-Cement ratio and compressive
strength of concrete
If no historical data is available.
•
Water-Cement Ratio Requirements:
Faculty of Engineering and Architecture
American University of Beirut
Dept. of Civil and Environmental Engineering
Portland Cement Concrete
Avg. Comp. Strength at 28 days,
MPA(psi)
Water-Cement ratio, by wt.
Non-air entrained
Concrete
Air-entrained
Concrete
17 (2500)
0.67
0.54
21 (3000)
0.58
0.46
24 (3500)
0.51
0.40
28 (4000)
0.44
0.35
31.0 (4500)
0.38
-
35 (5000)
-
-
Table 7.2 MAXI. PERMISSIBLE Water-Cement ratio and compressive strength of
concrete, when strength data from field experience or trial mixtures are NOT
available. (Conservative)
•
Water-Cement Ratio Requirements (cont’d):
Faculty of Engineering and Architecture
American University of Beirut
Dept. of Civil and Environmental Engineering
Portland Cement Concrete
Exposure condition
Maxi w/c for Normal wt. Concrete, by
wt.
Concrete protected from exposure to freezing
and thawing or application of de-icer chemicals
Select w/c ratio on basis of strength,
workability, and finishing needs
Concrete intended to be watertight exposed to:
a.
Fresh water
b.
Brackish water or seawater
0.50
0.45
Concrete exposed to freezing and thawing in a
moist condition (air-entrained concrete):
a.
Curbs, gutters, guardrails, or thin sections
b.
Other elements
c.
In presence of de-icing chemicals
0.45
0.50
0.45
For corrosion protection for reinforced concrete
exposed to de-icing salts, brackish water,
seawater, or spray from these sources
0.40 (if cover is increased by 12mm, w/c
may be increased to 0.45 for normal
weight concrete)
Table 7.3 Maxi. W/c for various EXPOSURE CONDITIONS
•
Water-Cement Ratio Requirements (cont’d):
Faculty of Engineering and Architecture
American University of Beirut
Dept. of Civil and Environmental Engineering
Portland Cement Concrete
Normal wt.
concrete
Lightweight
concrete
Sulfate
Exposure
Water-
Soluble
Sulfate in
Soil % by wt.
Sulfate in
water, ppm
Cement
Type
Maxi. W/C, by
wt.
Mini, Comp.
Strength Mpa
(psi)
Negligible
Moderate
0.00-0.10
0.10-0.20
0-150
150-1500
-
II, IP(MS,
IS(MS)…
-
0.50
-
28(4000)
Severe
Very Severe
0.20-2.00
Over 2.00
1500-10,000
Over 10,000
V
V plus
pozzolan
0.45
0.40
31 (4500)
35 (5000)
Table 7.4 Requirements for CONCRETE EXPOSED TO SULFATE-CONTAINING
SOLUTIONS
•
Water-Cement Ratio Requirements (cont’d):
Faculty of Engineering and Architecture
American University of Beirut
Dept. of Civil and Environmental Engineering
Portland Cement Concrete
Situation
Maxi. Aggregate size
Form dimensions
1/5 of mini. Clear distance
Clear space between reinforcement or
prestressing tendons
¾ of mini. Clear space
Clear space between reinforcement and form
¾ of mini. Clear space
Unreinforced slab
1/3 of thickness
MAXIMUM SIZE AGGREGATE
•
Coarse Aggregate Requirements:
Faculty of Engineering and Architecture
American University of Beirut
Dept. of Civil and Environmental Engineering
Portland Cement Concrete
Maxi. Size Agg.
mm (in)
Fineness Modulus
2.40
2.60
2.80
3.00
9.5 (3/8)
0.50
0.48
0.46
0.44
12.5 (1/2)
0.59
0.57
0.55
0.53
19 (3/4)
0.66
0.64
0.62
0.60
25 (1)
0.71
0.69
0.67
0.65
37.5 (1-1/2)
0.75
0.73
0.71
0.69
50 (2)
0.78
0.76
0.74
0.72
75 (3)
0.82
0.80
0.78
0.76
150 (6)
0.87
0.85
0.83
0.81
Table 7.5 Volume of Coarse Agg. Per unit of volume of concrete for different
Fineness Moduli of Fine aggregate
•
Coarse Aggregate Requirements (cont’d):
Faculty of Engineering and Architecture
American University of Beirut
Dept. of Civil and Environmental Engineering
Portland Cement Concrete
9.5mm
(3/8 in)
12.5mm
(1/2 in)
19mm
(3/4in)
25mm
(1 in)
37.5mm (1-
1/2in)
50mm
(2 in)
75 mm
(3 in)
150mm
(6 in)
Non-air ent.
Conc,
~entrapped %
3
2.5
2
1.5
1
0.5
0.3
0.2
Air-ent.
Mild exposure
Moderate
Severe
4.5
6.0
7.5
4
5.5
7.0
3.5
5.0
6.0
3.0
4.5
6.0
2.5
4.5
5.5
2.0
4.0
5.0
1.5
3.5
4.5
1.0
3.0
4.0
Table 7.6 Approximate Target Air Requirements for Maxi. Sizes of Aggregates
•
Air Entrainment Requirements:
Faculty of Engineering and Architecture
American University of Beirut
Dept. of Civil and Environmental Engineering
Portland Cement Concrete
Table 7.7 Recommended slumps for Various types of Construction
Concrete Construction
Slump mm (in)
Maxi.1
Mini.
Reinforced foundation walls and footings
75 (3)
25 (1)
Plain footings, caissons, substructure wall
75 (3)
25 (1)
Beams and reinforced walls
100 (4)
25 (1)
Buildings columns
100 (4)
25 (1)
Pavement and slabs
75 (3)
25 (1)
Mass concrete
50 (2)
25 (1)
1.May be increased 25 mm (1 in) for consolidation by hand methods, such as rodding and spading.
•
Workability Requirements:
Faculty of Engineering and Architecture
American University of Beirut
Dept. of Civil and Environmental Engineering
Portland Cement Concrete
Slump
mm
Maxi. Aggregate Size mm
9.5
12.5
19
25
37.5
50
75
150
Non-Air Entrained Concrete
25 to 50
207
199
190
179
166
154
130
113
75 to 100
228
216
205
193
181
169
145
124
150 to 175
243
228
216
202
190
178
160
-
Air Entrained Concrete
25 to 50
181
175
168
160
150
142
122
107
75 to 100
202
193
184
175
165
157
133
119
150 to 175
216
205
193
184
174
166
154
-
Table 7.8. Approximate mixing water for different slumps and Maximum.
Aggregate Sizes in Kg/m3. FOR ANGULAR AGG. (CRUSHED STONE)
•
Water Content Requirements:
Faculty of Engineering and Architecture
American University of Beirut
Dept. of Civil and Environmental Engineering
Portland Cement Concrete
The recommendations of table 7.8 are reduced for other aggregate shapes:
•
Water Content Requirements (cont’d):
Aggregate Shape
Reduction in Water
content Kg/m3
Sub-angular
12
Gravel with crushed particles
21
Round Gravel
27
Faculty of Engineering and Architecture
American University of Beirut
Dept. of Civil and Environmental Engineering
Portland Cement Concrete
Minimum Cement Requirements for Normal weight Concrete Used in
Flatwork
•
Cement Content Requirements:
Maxi. Size Aggregate, mm
Cement, Kg/m3
37.5
280
25
310
19
320
12.5
350
9.5
360
Faculty of Engineering and Architecture
American University of Beirut
Dept. of Civil and Environmental Engineering
Portland Cement Concrete
If one or more are used, the quantity should be considered in
proportioning. Manufacturers provide specific information on the
amount required to achieve the desired results.
•
Admixture Requirements:
•
Fine Aggregate Requirements:
At this point the: water, cement, and coarse agg. Are known per cubic
meter; and the volume of air is estimated. The only remaining is fine
agg. Table 7.10. Estimate of Mass (Weight) of Freshly Mixed concrete:
Maxi. Agg. Size. mm
Non-Air entrained
kg/m3
Air Entrained
Concrete kg/m3
9.5
2276
2187
12.5
2305
2228
19.0
2347
2276
25.0
2376
2311
37.5
2412
2347
50.0
2441
2370
75.0
2465
2394
150
2507
2441
Faculty of Engineering and Architecture
American University of Beirut
Dept. of Civil and Environmental Engineering
Portland Cement Concrete
A trial batch is mixed to check the design. Three 0.15m x 0.30m cylinders
are made, cured for 28 days, and tested for comp strength. In addition
to slump and air content measured.
•
Trial Mix Requirements:
•
Moisture Content Corrections:
Need to adjust water content to account for moisture content (MC).
•
If MC > SSD moisture content: mixing water is reduced by an amount
equal the free weight of the moisture on agg.
•
If MC < SSD: mixing water is increased.
Faculty of Engineering and Architecture
American University of Beirut
Dept. of Civil and Environmental Engineering
Portland Cement Concrete
• Design Problem (Volume Method):
Design Environment:
Bridge pier exposed to freezing and subjected to de-icing chemicals
Required Design strength = 24.1 Mpa (3500 psi)
Mini dimension = 0.3m
Mini. Space between rebars = 50 mm
Mini. Cover over rebars = 40 mm
S = 2.4 Mpa (350 psi) (more than 30 samples)
Only air entrained is allowed
Available Materials:
CEMENT: select type V due to exposure
AIR ENTRAINER: Manufacture specification 6.3 ml/1% air/100Kg cement
COARSE AGGREGATE: 25 mm maxi size, river gravel (round),
Bulk oven dry specific gravity = 2.621, Absorption 0.4%
Oven dry rodded density = 1681 kg/m3, moisture content = 3%
Faculty of Engineering and Architecture
American University of Beirut
Dept. of Civil and Environmental Engineering
Portland Cement Concrete
• Design Problem (Volume Method):
FINE AGGREGATE: Natural sand,
Bulk oven-dry specific gravity = 2.752, Absorption = 0.8%
Moisture content = 4%, Fineness Modulus = 2.60
1.
Strength Requirement:
f’cr= 31.0 + 1.34(2.4) = 27.3 Mpa (3960 psi) (1)
f’cr= 31.0 + 2.33 (2.4) – 3.45 = 26.2 MPa (3810 psi) (2)
f’cr= 27.3 Mpa (3960 psi)
•
Solution
2.
Water Cement Ratio:
Strength Requirement Table 7.1: w/c = 0.48 by interpolation
Exposure requirement Tables 7.3 and 7.4: w/c = 0.45
Water-cement ratio = 0.45
Faculty of Engineering and Architecture
American University of Beirut
Dept. of Civil and Environmental Engineering
Portland Cement Concrete
3.
Coarse Aggregate Requirement:
25 mm < (1/5) 300 mm mini. Dimensions
25 mm < (3/4) 50 mm rebar spacing
25 mm < (3/4) 40 mm rebar cover
Aggregate Size OK for Dimensions
Table 7.5:
2 mm maxi. Size coarse agg. And 2.60 FM fine agg.
Coarse agg. Factor = 0.69
Oven Dry wt. coarse agg. = 1681 * 0.69 = 1160 kg/m3
Coarse Agg. = 1160 kg/m3
4.
Air Content:
Table 7.6: Sever exposure, Target air content = 6.0%
Job range = 5 to 8% base
Design on 7%
Faculty of Engineering and Architecture
American University of Beirut
Dept. of Civil and Environmental Engineering
Portland Cement Concrete
5.
Workability:
Table 7.7: Pier Best fits the column requirement in the table
Slump range = 25 to 100 mm
Use 75 mm
6.
Water Content:
Table 7.8: 25 mm agg. With air entrainment and 75 mm slump
Water = 175 kg/m3 for angular agg. Since we have round agg. Reduce by 27 kg/m3
Required Water = 148 kg/m3
7.
Cement Content:
w/c = 0.45, water = 148 kg/m3. Cement = 148/0.45 = 328 kg/m3 for exposure
Cement = 334 kg/m3
8.
Admixture:
7 % air, cement = 334 kg/m3. Admixture = 6.3 * 7 * (334/100) = 147 ml/m3
Admixture = 147 ml/m3
Faculty of Engineering and Architecture
American University of Beirut
Dept. of Civil and Environmental Engineering
Portland Cement Concrete
9.
Fine Aggregate Requirements:
Find fine agg. Content; use the absolute volume method.
Water Vol. = 148/(1 x 1000) = 0.148 m3/m3
Cement Vol. = 334/(3.15 x 1000) = 0.106 m3/m3
Air Volume = 0.07 m3/m3
Coarse Agg. Vol. = 1160/ (2.621 x 1000)= 0.443 m3/m3
Subtotal Volume = 0.767 m3/m3
Fine agg. Vol. = 1 – 0.767 = 0.233 m3/m3
Fine agg. Wt. = 0.233 x 2.572 x 1000 = 599 kg/ m3
Fine agg. Wt. = 599 kg/ m3
10.
Moisture Corrections:
Coarse agg.: Need 1160 kg in SSD condition, so increase by 1.5 for excess moisture
Moist coarse agg. = 1160 x 1.015 = 1177 kg/m3
Fine agg.: Need 599 Kg in SSD condition, so increase 4% for excess moisture
Moist Fine agg. = 599 x 1.04 = 623 kg/m3
Water: Reduce for free water on aggregates
= 148 – 1160(0.015 – 0.004) – 599(0.04 – 0.008) = 116 kg/m3
Faculty of Engineering and Architecture
American University of Beirut
Dept. of Civil and Environmental Engineering
Portland Cement Concrete
• Summary
Bath Ingredients Required
1 m3 PCC
Water
116 kg
Cement
334 kg
Fine Aggregate
623 kg
Coarse aggregate
1177 kg
Admixture
147 ml